Skip main navigation
Off market
  • $648,300

    4610 N 192nd Ave, Omaha, NE 68022

    4beds
    3,153sqft
    Villa/Patio Home
    Built in 2021
    0.28 Acres Lot
    $648,300 Zestimate®
    $206/sqft
    $3,199 Estimated rent

    Home value

    $648,300

    $616,000 - $681,000

    $3,199/mo

    Zestimate® history
    Loading
    Loading...

    Owner options

    List your home for rent

    $3,199/mo

    Rent Zestimate®

    Find your next renter with Zillow Rental Manager. Plus, with online applications, you can quickly screen prospective tenants – for free.

    Learn more

    $3,199/mo

    Rent Zestimate®

    Refinance and save

    $3,859/mo

    Est. payment

    Refinancing to a lower rate could help reduce your monthly payments and save thousands over the life of the loan.

    See today's rates

    $3,859/mo

    Est. payment

    Explore your selling options

    Work with a Zillow partner agent

    Leverage their expertise and Zillow's premium Showcase listings to get your home seen by more buyers.

    Get started

    List with your own agent

    Get your home in front of millions of buyers by listing it on Zillow.

    Learn how to do it

    Sell it yourself

    Take full control of how buyers see your home on Zillow by listing For Sale by Owner (FSBO).

    List your home

    What's special

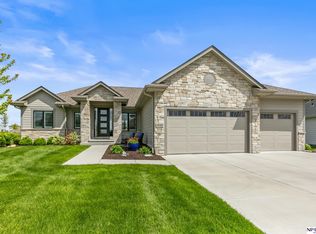
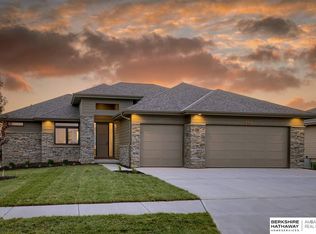
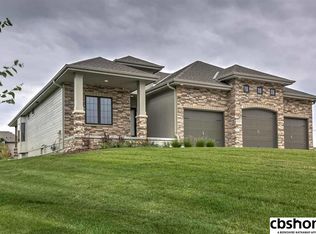
    Contract Pending Model open Fri, Sat & Sun 1-3. Don't miss this luxury villa in Indian Creek Reserve! This stunning ranch features an open floor plan with wood floors, leathered granite countertops, designer lighting, a neutral color palette, and wood beam accents. The chef's kitchen boasts a large island, gas range, bonus second oven, and a walk-in pantry with a coffee bar. The finished lower level includes a full bath and a wet bar, complete with a beverage cooler and plenty of storage. Enjoy the privacy of no direct backyard neighbors and mature trees from the large covered composite deck. HOA includes snow removal and lawn care!

    This property is off market, which means it's not currently listed for sale or rent on Zillow. This may be different from what's available on other websites or public sources.

    Zillow last checked:

    Listing updated:

    Listed by:

    Deb Cizek 402-699-5223,

    BHHS Ambassador Real Estate,

    Andrea Critser 402-536-9860,

    BHHS Ambassador Real Estate

    Bought with:

    Deb Cizek, 840293

    BHHS Ambassador Real Estate

    Andrea Critser, 20150412

    BHHS Ambassador Real Estate

    Source: GPRMLS,MLS#: 22100688MLS Logo

    Facts & features

    Interior

    Bedrooms & bathrooms
    • Bedrooms: 4
    • Bathrooms: 3
    • Full bathrooms: 1
    • 3/4 bathrooms: 1
    • Partial bathrooms: 1
    • Main level bathrooms: 2
    Primary bedroom
    • Level: None
    Primary bathroom
    • Features: 3/4, Shower, Double Sinks
    Basement
    • Area: 2113
    Heating
    • Natural Gas, Forced Air
    Cooling
    • Central Air
    Appliances
    • Included: Humidifier, Range, Oven, Refrigerator, Dishwasher, Disposal, Microwave, Cooktop
    Features
    • Wet Bar, High Ceilings, Pantry
    • Windows: LL Daylight Windows
    • Basement: Finished
    • Number of fireplaces: 1
    • Fireplace features: Direct-Vent Gas Fire
    Interior area
    • Total structure area: 3,153
    • Total interior livable area: 3,153 sqft
    • Finished area above ground: 2,113
    • Finished area below ground: 1,040

    Property

    Parking
    • Total spaces: 3
    • Parking features: Attached, Garage Door Opener
    • Attached garage spaces: 3
    Features
    • Patio & porch: Covered Deck, Deck
    • Exterior features: Sprinkler System
    • Fencing: None
    Lot
    • Size: 0.28 Acres
    • Dimensions: 102 x 130 x 56 x 65
    • Features: Over 1/4 up to 1/2 Acre, City Lot, Subdivided
    Details
    • Parcel number: 1415810136

    Construction

    Type & style
    • Home type: SingleFamily
    • Architectural style: Ranch
    • Property subtype: Villa/Patio Home
    Materials
    • Foundation: Concrete Perimeter
    • Roof: Composition
    Condition
    • New Construction
    • New construction: Yes
    • Year built: 2021

    Utilities & green energy

    • Water: Public

    Community & HOA

    Community
    • Subdivision: Indian Creek
    HOA
    • Has HOA: Yes
    • Services included: Maintenance Grounds, Snow Removal
    • HOA fee: $200 monthly
    Location
    • Region: Omaha

    Financial & listing details

    • Price per square foot: $206/sqft
    • Annual tax amount: $789
    • Date on market: 11/16/2023
    • Listing terms: Conventional,Cash
    • Ownership: Fee Simple

    Price history

    DateEventPrice
    5/17/2021Sold$579,000$184/sqft
    Source: GPRMLS #22100688 Report a problem
    3/24/2021Listed for sale$579,000$184/sqft
    Source: GPRMLS #22100688 Report a problem
    3/23/2021Pending sale$579,000$184/sqft
    Source: GPRMLS #22100688 Report a problem
    1/20/2021Listed for sale$579,000$184/sqft
    Source: GPRMLS #22100688 Report a problem

    Public tax history

    Tax history is unavailable.

    Neighborhood: Elkhorn

    Nearby schools

    GreatSchools rating
    Schools provided by the listing agent
    • Elementary: Hillrise
    • Middle: Elkhorn
    • High: Elkhorn
    • District: Elkhorn

    Source: GPRMLS. This data may not be complete. We recommend contacting the local school district to confirm school assignments for this home.

    Get pre-qualified for a loan
    At Zillow Home Loans, we can pre-qualify you in as little as 5 minutes with no impact to your credit score.

    An equal housing lender. NMLS #10287.

    Sell for more on Zillow
    Get a Zillow Showcase℠ listing at no additional cost and you could sell for .
    $648,300
    2% more
    +$12,966
    With Zillow Showcase(estimated)
    $661,266