Skip main navigation
For sale
  • $395,000

    4610 N 48TH Drive, Phoenix, AZ 85031

    3beds
    1,800sqft
    : 
    Loading
    Get pre-qualified
    Single Family Residence
    Built in 1955
    0.25 Acres Lot
    $-- Zestimate®
    $219/sqft
    $-- HOA

    What's special

    Rv gateNew landscapingNew insulationSemi-circle drivewayDurable wood-look tile flooring
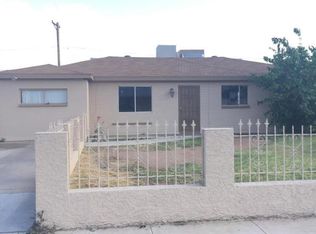
    NEWLY RENOVATED RESIDENCE! The exterior welcomes you with a semi-circle driveway, new landscaping, and a large front patio featuring a cozy firepit. Inside, find 3 spacious bedrooms plus a versatile flex room for an office or gym, all illuminated by brand-new light fixtures throughout the entire home. The heart of the residence is a brand-new kitchen with sleek stainless steel appliances, complemented by durable wood-look tile flooring. Also updated with brand-new low-e windows and window coverings. This home is as efficient as it is beautiful, featuring a newly installed water heater for peace of mind. Situated on a massive 11,000-square-foot lot with an RV gate, the expansive backyard is a rare find designed for entertaining. On the right side of the house, a foundation is already in place, offering the incredible opportunity to build a double-car garage, private guest house, or whatever else you envision! Enjoy being moments from premier shopping and dining, with elementary, middle, and charter schools all within walking distance. NO HOA to limit your vision, this professional renovation offers the space and freedom you've been looking for. New insulation has been installed as well. Please note that select rooms have been digitally enhanced with premium virtual furnishings to showcase the scale and versatility of the living spaces.
    60 days
    |
    275
    |
    22
    |

    Zillow last checked:

    Listing updated:

    Listed by:

    Elizabeth Lau 480-316-8685,

    DeLex Realty

    Source: ARMLS,MLS#: 7016364MLS Logo

    Loading...

      Facts & features

      Interior

      Bedrooms & bathrooms
      • Bedrooms: 3
      • Bathrooms: 2
      • Full bathrooms: 2
      Heating
      • Heat Pump
      Cooling
      • Central Air, Ceiling Fan(s)
      Appliances
      • Included: Refrigerator, Built-in Microwave, Dishwasher, Disposal, Electric Range, Electric Oven, Electric Cooktop
      • Laundry: Inside
      Features
      • Quartz Countertops, No Interior Steps, Kitchen Island, Full Bth Master Bdrm
      • Flooring: Tile
      • Has basement: No
      • Has fireplace: No
      Interior area
      • Total structure area: 1,800
      • Total interior livable area: 1,800 sqft

      Property

      Parking
      • Total spaces: 11
      • Parking features: Attached Carport, RV Gate, Circular Driveway
      • Carport spaces: 1
      • Uncovered spaces: 10
      Features
      • Stories: 1
      • Patio & porch: Patio
      • Spa features: None
      • Fencing: Block,Wrought Iron
      Lot
      • Size: 0.25 Acres
      • Features: Desert Front, Dirt Back
      Details
      • Parcel number: 14519092

      Construction

      Type & style
      • Home type: SingleFamily
      • Property subtype: Single Family Residence
      Materials
      • Stucco, Block
      • Roof: Composition
      Condition
      • Year built: 1955

      Utilities & green energy

      • Sewer: Public Sewer
      • Water: City Water

      Community & HOA

      Community
      • Subdivision: MARYVALE TERRACE 2B LOTS 1027-1134
      HOA
      • Has HOA: No
      • Services included: No Fees
      Location
      • Region: Phoenix

      Financial & listing details

      • Price per square foot: $219/sqft
      • Tax assessed value: $264,100
      • Annual tax amount: $940
      • Date on market: 5/18/2026
      • Cumulative days on market: 61 days
      • Listing terms: Cash,Conventional,FHA
      • Ownership: Fee Simple

        Estimated market value

        Not available

        Estimated sales range

        Not available

        Not available

        Price history

        DateEventPrice
        6/16/2026Listed for sale$395,000$219/sqft
        Source: ARMLS #7016364 Report a problem
        5/16/2026Pending sale$395,000$219/sqft
        Source: ARMLS #7016364 Report a problem
        4/19/2026Listed for sale$395,000+1212.3%$219/sqft
        Source: ARMLS #7016364 Report a problem
        12/21/2009Sold$30,100-42.1%$17/sqft
        Source: ARMLS #4301266 Report a problem
        6/9/2008Sold$52,000-45.3%$29/sqft
        Source: ARMLS #2984167 Report a problem
        8/31/2001Sold$95,000$53/sqft
        Source: Public Record Report a problem

        Public tax history

        YearProperty taxesTax assessment
        2025$940 +10.1%$26,410 -8.1%
        2024$854 -0.5%$28,730 +432.7%
        2023$858 +1.6%$5,393 -70.6%
        2022$845 +3.1%$18,360 +19.5%
        2021$820 +1.3%$15,370 +10.1%
        2020$810 +8.3%$13,960 +17.8%
        2019$748 $11,850 +6.9%
        2018$748 +1.3%$11,080 +26.6%
        2017$738 +10.3%$8,750 +14.2%
        2016$669 +2.6%$7,660 +22.6%
        2015$653 $6,250 +50.6%
        2014-- $4,150 +31.3%
        2013-- $3,160 -3.4%
        2012-- $3,270 -8.1%
        2011-- $3,560 -40.7%
        2010-- $6,000 -60.3%
        2009-- $15,130 -3%
        2008-- $15,600 +26.8%
        2007-- $12,300 +44.7%
        2006-- $8,500
        2005-- $8,500 +12.6%
        2004-- $7,550
        2003-- $7,550 +31.3%
        2002-- $5,750
        Find assessor info on the county website

        Monthly payment

        Est. payment

        Payment breakdown

        Explore the cost of this home by adjusting the details. Changes won't be saved.
        All calculations are estimates and provided by Zillow, Inc. for informational purposes only. Actual amounts may vary.
        HOA fees may include property taxes on listings classified as Co-Ops. Contact the listing agent and/or owner for fee details.
        Mortgage interest rates are dependent on a number of factors, including credit score, down payment, and repayment length. Interest rate data provided by Zillow Group Marketplace, Inc. as of 1/1/1970 from various mortgage lenders with which we have lead or other similar arrangements; the Estimated Payment is an average of those rates.
        See how much you could borrow to make a competitive offer.

        Climate risks

        Neighborhood: Maryvale

        Getting around

        40 / 100
        Car-Dependent
        39 / 100
        Some Transit
        52 / 100
        Bikeable

        Nearby schools

        GreatSchools rating
        Schools provided by the listing agent
        • Elementary: Alhambra Traditional School
        • Middle: Alhambra Traditional School
        • High: Alhambra High School
        • District: Alhambra Elementary District

        Source: ARMLS. This data may not be complete. We recommend contacting the local school district to confirm school assignments for this home.

        A local agent can set up tours, give advice and negotiate with sellers.

        Browse local experts

        Similar homes