Skip main navigation
Pending
  • $299,000

    4610 N 68th Street #454, Scottsdale, AZ 85251

    2beds
    1,020sqft
    : 
    Loading
    Get pre-qualified
    Townhouse
    Built in 1974
    103 Square Feet Lot
    $-- Zestimate®
    $293/sqft
    $457/mo HOA

    What's special

    Heated poolsQuartz countertopsNew appliancesNew vanities and fixtures
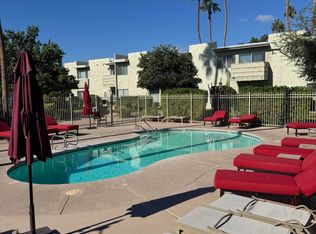
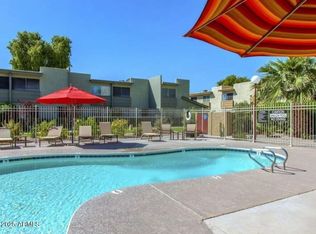
    INCREDIBLE PRICE REDUCTION!!!!! IT IS NOW PRICED TO SELL. THIS UNIT IS THE BEST PRICED REMODELED UNIT IN THE COMPLEX. BRING YOUR OFFERS!!Just completed a beautiful remodel of this bright and airy upstairs single level unit. The kitchen has been completely redone with new appliances , cabinets, Quartz countertops. Both full bathrooms are stunning with tiled walls and floors.New vanities and fixtures . The floors in the home are luxury vinyl plank and are very durable. Enjoy the balcony overlooking a green courtyard. The community features, heated pools,BBQ's, clubhouse w/ kitchen and lush landscaping throughout the complex. You can not beat the location as it's within walking distance to Fashion Square, restaurants , night life !!
    180 days
    |
    48
    |
    0
    |

    Zillow last checked:

    Listing updated:

    Listed by:

    Jeffrey Aman 602-321-4622,

    Delex Realty

    Source: ARMLS,MLS#: 6972716MLS Logo

      Facts & features

      Interior

      Bedrooms & bathrooms
      • Bedrooms: 2
      • Bathrooms: 2
      • Full bathrooms: 2
      Heating
      • Electric
      Cooling
      • Central Air, Ceiling Fan(s)
      Appliances
      • Included: Refrigerator, Dishwasher, Disposal, Electric Range, Electric Oven, Built-In Electric Oven
      • Laundry: None
      Features
      • Quartz Countertops, High Speed Internet, Breakfast Bar, No Interior Steps, Full Bth Master Bdrm
      • Flooring: Vinyl, Tile
      • Has basement: No
      • Has fireplace: No
      • Common walls with other units/homes: Neighbor Below
      Interior area
      • Total structure area: 1,020
      • Total interior livable area: 1,020 sqft

      Property

      Parking
      • Total spaces: 1
      • Parking features: Common
      • Carport spaces: 1
      Features
      • Stories: 2
      • Patio & porch: Covered Deck, Covered
      • Exterior features: Balcony
      • Spa features: None
      • Fencing: None
      Lot
      • Size: 103 Square Feet
      • Features: Sprinklers In Rear, Sprinklers In Front, Grass Front, Grass Back
      Details
      • Parcel number: 17335582
      • On leased land: Yes
      • Lease amount: $187

      Construction

      Type & style
      • Home type: Townhouse
      • Property subtype: Townhouse
      • Attached to another structure: Yes
      Materials
      • Stucco, Wood Frame, Painted, Block
      • Roof: Built-Up
      Condition
      • Year built: 1974

      Utilities & green energy

      • Sewer: Public Sewer
      • Water: City Water

      Community & HOA

      Community
      • Features: Pool, Near Bus Stop, Community Laundry, Coin-Op Laundry, Biking/Walking Path
      • Subdivision: Camelback House
      HOA
      • Has HOA: Yes
      • Services included: Roof Repair, Insurance, Pest Control, Maintenance Grounds, Street Maint, Front Yard Maint, Roof Replacement, Maintenance Exterior
      • HOA fee: $457 monthly
      • HOA name: camelback house hoa
      • HOA phone: 602-358-0220
      Location
      • Region: Scottsdale

      Financial & listing details

      • Price per square foot: $293/sqft
      • Tax assessed value: $297,300
      • Annual tax amount: $586
      • Date on market: 1/23/2026
      • Cumulative days on market: 181 days
      • Listing terms: Cash,Conventional
      • Ownership: Leasehold

        Estimated market value

        Not available

        Estimated sales range

        Not available

        Not available

        Price history

        DateEventPrice
        6/13/2026Pending sale$299,000$293/sqft
        Source: ARMLS #6972716 Report a problem
        4/14/2026Price change$299,000-6.3%$293/sqft
        Source: ARMLS #6972716 Report a problem
        3/4/2026Price change$319,000-3%$313/sqft
        Source: ARMLS #6972716 Report a problem
        2/19/2026Price change$329,000-6%$323/sqft
        Source: ARMLS #6972716 Report a problem
        1/23/2026Listed for sale$349,900+55.5%$343/sqft
        Source: ARMLS #6972716 Report a problem
        9/5/2025Sold$225,000-9.3%$221/sqft
        Source: ARMLS #6897574 Report a problem
        9/2/2025Pending sale$248,000$243/sqft
        Source: ARMLS #6897574 Report a problem
        8/21/2025Listed for sale$248,000$243/sqft
        Source: ARMLS #6897574 Report a problem
        8/14/2025Pending sale$248,000$243/sqft
        Source: ARMLS #6897574 Report a problem
        7/25/2025Listed for sale$248,000+191.8%$243/sqft
        Source: ARMLS #6897574 Report a problem
        8/9/2024Listing removed--
        Source: Zillow Rentals Report a problem
        7/8/2024Price change$1,550-3.1%$2/sqft
        Source: Zillow Rentals Report a problem
        6/8/2024Price change$1,600-11.1%$2/sqft
        Source: Zillow Rentals Report a problem
        6/3/2024Price change$1,800-7.7%$2/sqft
        Source: Zillow Rentals Report a problem
        6/1/2024Listed for rent$1,950$2/sqft
        Source: Zillow Rentals Report a problem
        12/19/2014Sold$85,000+1.3%$83/sqft
        Source: ARMLS #5138573 Report a problem
        12/2/2014Price change$83,900-3.6%$82/sqft
        Source: Homepath #5138573 Report a problem
        10/30/2014Price change$87,000-3.2%$85/sqft
        Source: Homepath #5138573 Report a problem
        10/14/2014Price change$89,900-2.3%$88/sqft
        Source: Homepath #5138573 Report a problem
        9/9/2014Price change$92,000-7.1%$90/sqft
        Source: Homepath #5138573 Report a problem
        8/6/2014Price change$99,000-9.2%$97/sqft
        Source: Homepath #5138573 Report a problem
        7/2/2014Listed for sale$109,000+10.1%$107/sqft
        Source: Russ Lyon Sotheby's International Realty #5138573 Report a problem
        3/15/2014Listing removed$99,000$97/sqft
        Source: Realty Central, LLC #5081437 Report a problem
        3/9/2014Listed for sale$99,000-45.3%$97/sqft
        Source: Realty Central, LLC #5081437 Report a problem
        6/21/2007Sold$181,000+124.8%$177/sqft
        Source: Public Record Report a problem
        11/18/2002Sold$80,500$79/sqft
        Source: Public Record Report a problem

        Public tax history

        YearProperty taxesTax assessment
        2025$607 +4.4%$29,730 -4.2%
        2024$581 +1.1%$31,030 +295.3%
        2023$575 +4.7%$7,850 -54.3%
        2022$549 -5.1%$17,170 +21.1%
        2021$578 +3.6%$14,180 +18.9%
        2020$558 +3.3%$11,930 +11.7%
        2019$540 $10,680 +17%
        2018$540 +4.4%$9,130 +10.5%
        2017$518 +7.1%$8,260 +3%
        2016$483 -2.6%$8,020 +7.9%
        2015$496 $7,430 +21.8%
        2014-- $6,100 +32.6%
        2013-- $4,600 -27.6%
        2012-- $6,350 -35.5%
        2011-- $9,850 -18.9%
        2010-- $12,150 -10.7%
        2009-- $13,600 -4.9%
        2008-- $14,300 +26%
        2007-- $11,350 +52.3%
        2006-- $7,450
        2005-- $7,450 +0.7%
        2004-- $7,400
        2003-- $7,400 +13.8%
        2002-- $6,500
        Find assessor info on the county website

        Monthly payment

        Est. payment

        Payment breakdown

        Explore the cost of this home by adjusting the details. Changes won't be saved.
        All calculations are estimates and provided by Zillow, Inc. for informational purposes only. Actual amounts may vary.
        HOA fees may include property taxes on listings classified as Co-Ops. Contact the listing agent and/or owner for fee details.
        Mortgage interest rates are dependent on a number of factors, including credit score, down payment, and repayment length. Interest rate data provided by Zillow Group Marketplace, Inc. as of 1/1/1970 from various mortgage lenders with which we have lead or other similar arrangements; the Estimated Payment is an average of those rates.
        See how much you could borrow to make a competitive offer.

        Climate risks

        Neighborhood: 85251

        Getting around

        34 / 100
        Car-Dependent
        40 / 100
        Some Transit
        52 / 100
        Bikeable

        Nearby schools

        GreatSchools rating
        Schools provided by the listing agent
        • Elementary: Hopi Elementary School
        • Middle: Ingleside Middle School
        • High: Arcadia High School
        • District: Scottsdale Unified District

        Source: ARMLS. This data may not be complete. We recommend contacting the local school district to confirm school assignments for this home.

        A local agent can set up tours, give advice and negotiate with sellers.

        Browse local experts

        Similar homes