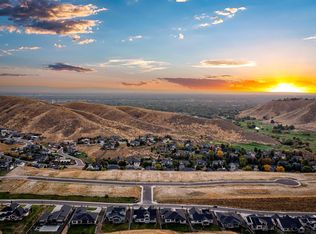
One of the last lots left! Outstanding building lot with views overlooking the foothills. Large and level 130' x 127' parcel with utilities at the lot line. Walk out your front door for immediate access to Hillside To Hollow trail system and open access to hundreds of acres of other public paths and trails. This 0.37 acre homesite provides the ultimate location to enjoy all the amenities North Boise has to offer. Situated above Quail Hollow Golf Course, 10 Minutes from downtown & within the Boise school system. Eyrie Canyon provides a community pool, private city park with toys and direct access to open space. Build your dream home - bring your own builder or use one of the current builders acquainted with foothill building. Also listed as To-Be-Built MLS# 98918322. Engineering, designs and plans completed and ready to build. 2845 SQFT - 3 bed 3.5 bath, single level home. CCR's & ACC Guidelines in place to protect your investment.
Sold
Price Unknown
4610 N Accipiter Pl, Boise, ID 83703
--beds
--baths
0.37Acres
Unimproved Land
Built in ----
0.37 Acres Lot
$921,900 Zestimate®
$--/sqft
$-- Estimated rent
Home value
$921,900
$774,000 - $1.10M
Not available
Zestimate® history
Owner options
List your home for rent
Find your next renter with Zillow Rental Manager. Plus, with online applications, you can quickly screen prospective tenants – for free.
Refinance and save
$650/mo
Est. payment
Refinancing to a lower rate could help reduce your monthly payments and save thousands over the life of the loan.
$650/mo
Est. payment
Explore your selling options
Work with a Zillow partner agent
Leverage their expertise and Zillow's premium Showcase listings to get your home seen by more buyers.
Get startedList with your own agent
Get your home in front of millions of buyers by listing it on Zillow.
Learn how to do itSell it yourself
Take full control of how buyers see your home on Zillow by listing For Sale by Owner (FSBO).
List your homeWhat's special
Zillow last checked:
Listing updated:
Listed by:
Don Dubie 208-861-7126,
Homes of Idaho
Bought with:
Don Dubie
Homes of Idaho
Source: IMLS,MLS#: 98921547
Facts & features
Interior
Features
- Has basement: No
Property
Features
- Fencing: None
- Has view: Yes
Lot
- Size: 0.37 Acres
- Dimensions: 130 x 127
- Features: 10000 SF - .49 Acres, Level, Surveyed, Views, Other, Canyon Rim
Details
- Parcel number: R2690420580
- Zoning: A-1
Utilities & green energy
- Sewer: Sewer-Exist
- Water: Public
- Utilities for property: Electricity Available, Natural Gas Connected, Cable Connected, Electricity Connected, Phone Connected, Sewer Connected, Underground Utilities
Community & HOA
Community
- Features: Curbs, Sidewalks
- Subdivision: Eyrie Canyon
HOA
- Has HOA: Yes
- HOA fee: $650 annually
Location
- Region: Boise
Financial & listing details
- Tax assessed value: $451,800
- Annual tax amount: $3,529
- Date on market: 8/22/2024
- Listing terms: Cash,Consider All,Conventional
- Ownership: Fee Simple
- Electric utility on property: Yes
- Road surface type: Paved
Price history
Price history is unavailable.
Public tax history
| Year | Property taxes | Tax assessment |
|---|---|---|
| 2026 | $3,529 +17.8% | $451,800 +18% |
| 2025 | $2,995 | $382,900 +16% |
| 2024 | -- | $330,100 +1% |
| 2023 | -- | $326,800 |
Find assessor info on the county website
Neighborhood: Stewart Gulch
Nearby homes
- $--0.27 acres4658 N Accipiter Pl, Boise, ID 83703Sold

- $842,10012.03 acres4961 N Eyrie Way, Boise, ID 83703Off Market
- $--0.38 acres4538 N Accipiter Way, Boise, ID 83703Sold
- $451,800-- bd-- ba-- sqft4680 N Accipiter Pl, Boise, ID 83703Off Market
- $504,300-- bd-- ba-- sqft4615 N Accipiter Pl, Boise, ID 83703Off Market
- $504,300-- bd-- ba-- sqft4559 N Accipiter Way, Boise, ID 83703Off Market
- $504,300-- bd-- ba-- sqft4655 N Accipiter Pl, Boise, ID 83703Off Market
- $--0.4 acres4537 N Accipiter Way, Boise, ID 83703Sold
Nearby schools
GreatSchools rating
- 10/10Collister Elementary SchoolGrades: PK-6Distance: 1.5 mi
- 5/10Hillside Junior High SchoolGrades: 7-9Distance: 1 mi
- 8/10Boise Senior High SchoolGrades: 9-12Distance: 2.8 mi
Schools provided by the listing agent
- Elementary: Collister
- Middle: Hillside
- High: Boise
- District: Boise School District #1
Source: IMLS. This data may not be complete. We recommend contacting the local school district to confirm school assignments for this home.
- Idaho
- Ada County
- Boise
- 83703
- Stewart Gulch
- 4610 N Accipiter Pl
