Skip main navigation
Sold for $560,000
  • $560,000

    4610 N Alcott Street, Denver, CO 80211

    2beds
    1,034sqft
    Single Family Residence
    Built in 1933
    3,120 Square Feet Lot
    $545,800 Zestimate®
    $542/sqft
    $2,473 Estimated rent

    Home value

    $545,800

    $508,000 - $584,000

    $2,473/mo

    Zestimate® history
    Loading
    Loading...

    Owner options

    List your home for rent

    $2,473/mo

    Rent Zestimate®

    Find your next renter with Zillow Rental Manager. Plus, with online applications, you can quickly screen prospective tenants – for free.

    Learn more

    $2,473/mo

    Rent Zestimate®

    Refinance and save

    $3,248/mo

    Est. payment

    Refinancing to a lower rate could help reduce your monthly payments and save thousands over the life of the loan.

    See today's rates

    $3,248/mo

    Est. payment

    Explore your selling options

    Work with a Zillow partner agent

    Leverage their expertise and Zillow's premium Showcase listings to get your home seen by more buyers.

    Get started

    List with your own agent

    Get your home in front of millions of buyers by listing it on Zillow.

    Learn how to do it

    Sell it yourself

    Take full control of how buyers see your home on Zillow by listing For Sale by Owner (FSBO).

    List your home

    What's special

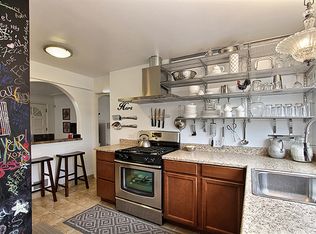
    Welcome to Sunny Side where you are minutes away from the Highlands, Tennyson, Chaffe Park, Bacon Social, El Jefe and Huckleberry Roasters. This Charming Bungalow welcomes you with tons of character and amazing yard just waiting for the gardener's touch and perfect for dogs and cats. The large patio is the spot for morning coffee and evening sunsets and star-gazing. Enter the front door and find yourself in an entry room that is just right for either an office or living space. Turn the corner into the Living Room, complete with brand new windows and a wood burning fireplace, and find yourself in a beautiful and comfortable living space in every season. Enjoy cooking with your gas stove and butcher block counters where clean-up is easy with the brand new dishwasher. The Dining Room, rich with character, is a great room for the sweet gathering of family and friends. The secondary bedroom in the loft is a non-conforming bedroom - a wonderful guest bedroom, yoga studio, art studio or just a place for extra storage. This home has lots of charm and won't be on the market for long. There are quick and easy access routes to both Downtown Denver and I70 (for those who are mountain bound).

    Zillow last checked:

    Listing updated:

    Listed by:

    Elizabeth Stephens 303-304-6401,

    HomeSmart

    Bought with:

    Claudia Laguardia, 100003537

    Distinct Real Estate LLC

    Source: REcolorado as distributed by MLS GRID,MLS#: 2755408MLS Logo

    Facts & features

    Interior

    Bedrooms & bathrooms
    • Bedrooms: 2
    • Bathrooms: 1
    • Full bathrooms: 1
    • Main level bathrooms: 1
    • Main level bedrooms: 1
    Primary bedroom
    • Level: Main
    • Area: 88 Square Feet
    • Dimensions: 8 x 11
    Bedroom
    • Description: Non-Conforming Flex Space
    • Level: Upper
    • Area: 294 Square Feet
    • Dimensions: 14 x 21
    Bathroom
    • Description: Clawfoot Tub
    • Level: Main
    Dining room
    • Description: Hardwood Floors
    • Level: Main
    • Area: 110 Square Feet
    • Dimensions: 10 x 11
    Family room
    • Description: Hardwood Floors And Wood Burning Stove
    • Level: Main
    • Area: 210 Square Feet
    • Dimensions: 10 x 21
    Kitchen
    • Description: Gas Stove, Butcher Block Counters, New Dishwasher
    • Level: Main
    • Area: 90 Square Feet
    • Dimensions: 9 x 10
    Living room
    • Description: Hardwood Floors Office, Sitting Room, Mud Room
    • Level: Main
    • Area: 162 Square Feet
    • Dimensions: 9 x 18
    Heating
    • Baseboard
    Cooling
    • Evaporative Cooling
    Appliances
    • Included: Dishwasher, Disposal, Gas Water Heater, Range, Refrigerator
    Features
    • Smoke Free
    • Flooring: Tile, Wood
    • Windows: Double Pane Windows
    • Basement: Crawl Space
    • Number of fireplaces: 1
    • Fireplace features: Family Room
    • Common walls with other units/homes: No Common Walls
    Interior area
    • Total structure area: 1,034
    • Total interior livable area: 1,034 sqft
    • Finished area above ground: 1,034
    • Finished area below ground: 0

    Property

    Parking
    • Total spaces: 1
    • Details: Off Street Spaces: 1
    Features
    • Levels: Two
    • Stories: 2
    • Entry location: Ground
    • Patio & porch: Deck
    • Exterior features: Garden, Private Yard
    • Fencing: Full
    Lot
    • Size: 3,120 sqft
    • Features: Level, Near Public Transit
    Details
    • Parcel number: 220115009
    • Zoning: U-SU-C
    • Special conditions: Standard

    Construction

    Type & style
    • Home type: SingleFamily
    • Architectural style: Cottage
    • Property subtype: Single Family Residence
    Materials
    • Cement Siding, Frame, Wood Siding
    • Roof: Composition
    Condition
    • Year built: 1933

    Utilities & green energy

    • Electric: 220 Volts
    • Sewer: Public Sewer
    • Water: Public
    • Utilities for property: Cable Available

    Community & neighborhood

    Security
    • Security features: Carbon Monoxide Detector(s), Smoke Detector(s), Video Doorbell
    Location
    • Region: Denver
    • Subdivision: Sunny Side

    Other

    Other facts
    • Listing terms: Cash,Conventional,FHA,VA Loan
    • Ownership: Individual

    Price history

    DateEventPrice
    7/3/2024Sold$560,000+2.8%$542/sqft
    Source: REcolorado as distributed by MLS GRID #2755408 Report a problem
    6/5/2024Contingent$545,000$527/sqft
    Source: HomeSmart #2755408 Report a problem
    6/5/2024Pending sale$545,000$527/sqft
    Source: REcolorado as distributed by MLS GRID #2755408 Report a problem
    6/4/2024Price change$545,000-11.8%$527/sqft
    Source: REcolorado as distributed by MLS GRID #2755408 Report a problem
    5/20/2024Listed for sale$618,000$598/sqft
    Source: REcolorado as distributed by MLS GRID #2755408 Report a problem

    Public tax history

    Tax history is unavailable.

    Neighborhood: Sunnyside

    Nearby schools

    GreatSchools rating
    Schools provided by the listing agent
    • Elementary: Trevista at Horace Mann
    • Middle: Strive Sunnyside
    • High: North
    • District: Denver 1

    Source: REcolorado as distributed by MLS GRID. This data may not be complete. We recommend contacting the local school district to confirm school assignments for this home.

    Get a cash offer in 3 minutes
    Find out how much your home could sell for in as little as 3 minutes with a no-obligation cash offer.
    Estimated market value
    $545,800
    Get a cash offer in 3 minutes
    Find out how much your home could sell for in as little as 3 minutes with a no-obligation cash offer.
    Estimated market value
    $545,800