Skip main navigation
Off market
  • $437,700

    4610 N Annhurst Dr, Bloomington, IN 47404

    5beds
    4baths
    3,526sqft
    SingleFamily
    Built in 1974
    0.56 Acres Lot
    $437,700 Zestimate®
    $124/sqft
    $3,897 Estimated rent

    Home value

    $437,700

    $407,000 - $473,000

    $3,897/mo

    Zestimate® history
    Loading
    Loading...

    Owner options

    List your home for rent

    $3,897/mo

    Rent Zestimate®

    Find your next renter with Zillow Rental Manager. Plus, with online applications, you can quickly screen prospective tenants – for free.

    Learn more

    $3,897/mo

    Rent Zestimate®

    Refinance and save

    $2,619/mo

    Est. payment

    Refinancing to a lower rate could help reduce your monthly payments and save thousands over the life of the loan.

    See today's rates

    $2,619/mo

    Est. payment

    Explore your selling options

    Work with a Zillow partner agent

    Leverage their expertise and Zillow's premium Showcase listings to get your home seen by more buyers.

    Get started

    List with your own agent

    Get your home in front of millions of buyers by listing it on Zillow.

    Learn how to do it

    Sell it yourself

    Take full control of how buyers see your home on Zillow by listing For Sale by Owner (FSBO).

    List your home

    What's special

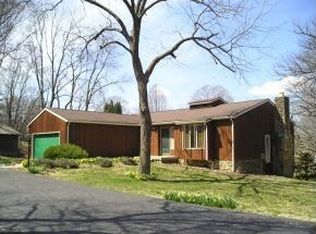
    A FUN PLACE TO CALL HOME! This 5 Bedroom, 3.5-Bath Ranch, with a Finished Lower Level, features over 3500 Finished Sq. Ft, an In-Ground Heated Parker Swimming Pool, Remodeled Kitchen, Spacious Comfortable Rooms, a Large .56 Acre Fully-Fenced Yard and an Excellent Location in Lynwood Estates. The Main Level includes a 21x14 Living Room, Formal Dining Room, Family Room, Remodeled Kitchen and Breakfast Nook, Five Bedrooms and Three Full Bathrooms. The Master Bedroom has a Door to the Deck, Walk-In Closet and Step-In Shower. The Lower Level is the Perfect Place for Gatherings with a 30x17 Recreation Room with Maple Hardwood Floors, Kitchenette, Second Family Room, Storage, Laundry Room and Half-Bath. The Outside Space is Perfect for Year-Round Enjoyment with a Fully-Fenced Private Yard, Newer Heated Parker In-Ground Swimming Pool, Putting Green, Firepit and Space to Play. Recent Upgrades Include: New Roof in 2014, New HVAC System in 2014, New Attic Insulation, Cherry Hardwood Floors in the Dining Room, Maple Hardwood Floors in the LL, Oak Hardwood Floors in the Kitchen and New Water Heater. There is Plenty of Deck to Relax on with a Sunsetter Electric Shade! The 625 Sq. Ft. 2-Car Garage provides Plenty of Parking.

    This property is off market, which means it's not currently listed for sale or rent on Zillow. This may be different from what's available on other websites or public sources.

    Facts & features

    Interior

    Bedrooms & bathrooms
    • Bedrooms: 5
    • Bathrooms: 4
    Heating
    • Heat pump
    Cooling
    • Central
    Features
    • Basement: Finished
    • Has fireplace: Yes
    • Fireplace features: masonry
    Interior area
    • Total interior livable area: 3,526 sqft

    Property

    Parking
    • Parking features: Garage - Attached
    Lot
    • Size: 0.56 Acres
    Details
    • Parcel number: 530413204008000011

    Construction

    Type & style
    • Home type: SingleFamily
    Materials
    • masonry
    • Foundation: Crawl/Raised
    • Roof: Asphalt
    Condition
    • Year built: 1974

    Community & HOA

    Location
    • Region: Bloomington

    Financial & listing details

    • Price per square foot: $124/sqft
    • Tax assessed value: $360,400
    • Annual tax amount: $3,041

    Price history

    DateEventPrice
    6/26/2015Sold$226,000-5.8%$64/sqft
    Source: Agent Provided Report a problem
    5/28/2015Pending sale$239,900$68/sqft
    Source: RE/MAX Realty Professionals #201517700 Report a problem
    4/26/2015Listed for sale$239,900$68/sqft
    Source: RE/MAX Realty Professionals #201517700 Report a problem

    Public tax history

    YearProperty taxesTax assessment
    2025$3,041 -1.4%$360,400 -0.5%
    2024$3,084 -1%$362,200 +3.1%
    2023$3,114 +3.3%$351,200 +7.8%
    2022$3,016 +14.6%$325,700 +7.3%
    2021$2,631 +4.9%$303,600 +12.7%
    2020$2,509 +6.2%$269,400 +0.4%
    2019$2,362 -6.6%$268,400 +6.8%
    2018$2,529 +29.8%$251,200 +5%
    2017$1,947 $239,300 +6.8%
    2016$1,947 -2%$224,000 0%
    2014$1,987 +3.3%$224,100 +0.9%
    2013$1,924 +6.2%$222,100 -0.3%
    2012$1,811 +14.1%$222,700 +10.4%
    2011$1,588 -18.7%$201,700 -10.7%
    2010$1,953 +40.8%$225,800 +1.4%
    2009$1,387 -16.4%$222,600 +5.9%
    2007$1,659 $210,100 -1.9%
    2006-- $214,200 +35.2%
    2005-- $158,400
    Find assessor info on the county website

    Neighborhood: 47404

    Nearby schools

    GreatSchools rating
    Schools provided by the listing agent
    • Elementary: Edgewood
    • Middle: Edgewood
    • High: Edgewood
    • District: Richland-Bean Blossom Community

    Source: The MLS. This data may not be complete. We recommend contacting the local school district to confirm school assignments for this home.

    Get pre-qualified for a loan
    At Zillow Home Loans, we can pre-qualify you in as little as 5 minutes with no impact to your credit score.

    An equal housing lender. NMLS #10287.

    Sell for more on Zillow
    Get a Zillow Showcase℠ listing at no additional cost and you could sell for .
    $437,700
    2% more
    +$8,754
    With Zillow Showcase(estimated)
    $446,454