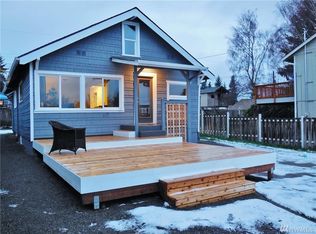
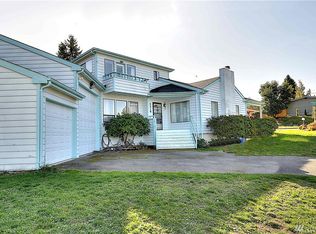
Spectacular is the only way to describe this Point Defiance masterpiece! Perfectly positioned just minutes from Point Defiance Park and the vibrant Ruston Waterfront, this meticulously maintained home offers the lifestyle you’ve been dreaming about. Wake up to breathtaking panoramic Sound views from the expansive front deck and enjoy unforgettable sunsets year-round.The light-filled upper level was designed for both everyday living and entertaining, featuring an open-concept great room, stunning island kitchen with granite countertops, walk-in pantry, and seamless flow into the dining area. A convenient mudroom with custom built-ins adds style and function.Retreat to the spacious primary suite, complete with room for a sitting area and a beautifully appointed bath featuring a custom tiled shower. The oversized second bedroom boasts an enormous walk-in closet, while the lower level offers abundant storage and flexible space perfect for a home gym, office, or hobby room.Step outside to your private fenced backyard oasis with a covered deck ideal for year-round gatherings. Major updates including a new furnace, new Garage roof, water heater, air conditioning, and sprinkler system mean peace of mind for years to come. The insulated and heated alley-access garage is the finishing touch.Homes in this location, with these views and this level of care, rarely come available. One visit and you’ll understand why the photos simply can’t capture the magic of this exceptional home.
Active
Listed by: Berkshire Hathaway HS NW • Jim McConville
Price cut: $10K (7/7)
$715,000
4610 N Defiance Street, Tacoma, WA 98407
3beds
2,514sqft
Single Family Residence
Built in 1972
6,721 Square Feet Lot
$-- Zestimate®
$284/sqft
$-- HOA
What's special
Unforgettable sunsets year-roundPrivate fenced backyard oasisPanoramic sound viewsSpacious primary suiteOversized second bedroomEnormous walk-in closetOpen-concept great room
- 20 days |
- 854 |
- 49 |
Zillow last checked:
Listing updated:
Listed by:
Jim McConville,
Berkshire Hathaway HS NW
Source: NWMLS as distributed by MLS GRID,MLS#: 2542006
Loading...
Facts & features
Interior
Bedrooms & bathrooms
- Bedrooms: 3
- Bathrooms: 2
- Full bathrooms: 1
- 3/4 bathrooms: 1
Primary bedroom
- Level: Lower
Bedroom
- Level: Second
Bedroom
- Level: Lower
Bathroom full
- Level: Second
Bathroom three quarter
- Level: Lower
Dining room
- Level: Second
Entry hall
- Level: Split
Family room
- Level: Second
Kitchen with eating space
- Level: Second
Utility room
- Level: Lower
Heating
- Fireplace, Forced Air, Wall Furnace, Electric, Natural Gas
Cooling
- Forced Air
Appliances
- Included: Water Heater: Electric
Features
- Bath Off Primary, Dining Room, Pantry
- Flooring: Ceramic Tile, Engineered Hardwood, Laminate, Vinyl, Carpet
- Doors: French Doors
- Windows: Dbl Pane/Storm Window
- Basement: None
- Number of fireplaces: 1
- Fireplace features: Wood Burning, Upper Level: 1, Fireplace
Interior area
- Total structure area: 2,514
- Total interior livable area: 2,514 sqft
Property
Parking
- Total spaces: 3
- Parking features: Detached Carport, Driveway, Detached Garage, Off Street, RV Parking
- Has garage: Yes
- Has carport: Yes
- Covered spaces: 3
Features
- Levels: Multi/Split
- Entry location: Split
- Patio & porch: Bath Off Primary, Dbl Pane/Storm Window, Dining Room, Fireplace, French Doors, Pantry, Security System, Sprinkler System, Walk-In Closet(s), Water Heater
- Has view: Yes
- View description: Mountain(s), Partial, Sound
- Has water view: Yes
- Water view: Sound
Lot
- Size: 6,721 Square Feet
- Features: Curbs, Paved, Sidewalk, Cable TV, Deck, Fenced-Fully, Gas Available, High Speed Internet, RV Parking, Sprinkler System
- Topography: Level
- Residential vegetation: Garden Space
Details
- Parcel number: 3160000461
- Special conditions: Standard
Construction
Type & style
- Home type: SingleFamily
- Architectural style: Split Entry
- Property subtype: Single Family Residence
Materials
- Wood Siding, Wood Products
- Foundation: Slab
- Roof: Composition
Condition
- Year built: 1972
- Major remodel year: 2005
Utilities & green energy
- Electric: Company: TPU
- Sewer: Sewer Connected, Company: TPU
- Water: Public, Company: TPU
Community & HOA
Community
- Security: Security System
- Subdivision: Point Defiance
Location
- Region: Tacoma
Financial & listing details
- Price per square foot: $284/sqft
- Tax assessed value: $686,000
- Annual tax amount: $7,772
- Date on market: 6/17/2026
- Cumulative days on market: 22 days
- Listing terms: Conventional,FHA,VA Loan
Estimated market value
Not available
Estimated sales range
Not available
Not available
Price history
| Date | Event | Price |
|---|---|---|
| 7/7/2026 | Price change | $715,000-1.4%$284/sqft |
Source: | ||
| 6/18/2026 | Listed for sale | $725,000$288/sqft |
Source: | ||
Public tax history
| Year | Property taxes | Tax assessment |
|---|---|---|
| 2024 | $7,463 +1.1% | $686,000 +3.4% |
| 2023 | $7,379 +6.5% | $663,300 -0.6% |
| 2022 | $6,926 +8% | $667,400 +19.3% |
| 2021 | $6,412 +15.7% | $559,500 +22.6% |
| 2019 | $5,543 -9.3% | $456,300 +6.9% |
| 2018 | $6,114 +15% | $426,800 +10.2% |
| 2017 | $5,314 +11.3% | $387,300 +32.1% |
| 2016 | $4,775 | $293,200 +6.7% |
| 2014 | $4,775 +12.4% | $274,800 +8.7% |
| 2013 | $4,248 | $252,700 +4.3% |
| 2012 | -- | $242,200 -12.3% |
| 2011 | -- | $276,300 -6.5% |
| 2010 | -- | $295,400 -11% |
| 2009 | -- | $332,000 -3.3% |
| 2008 | $3,871 +0% | $343,200 +3.7% |
| 2007 | $3,871 +70.3% | $331,000 +126.4% |
| 2002 | $2,273 +6.1% | $146,200 +10.2% |
| 2001 | $2,142 | $132,700 +8.7% |
| 2000 | $2,142 | $122,100 |
Find assessor info on the county website
Monthly payment
Est. payment$--/mo
Payment breakdown
Explore the cost of this home by adjusting the details. Changes won't be saved.All calculations are estimates and provided by Zillow, Inc. for informational purposes only. Actual amounts may vary.
HOA fees may include property taxes on listings classified as Co-Ops. Contact the listing agent and/or owner for fee details.
Mortgage interest rates are dependent on a number of factors, including credit score, down payment, and repayment length. Interest rate data provided by Zillow Group Marketplace, Inc. as of 1/1/1970 from various mortgage lenders with which we have lead or other similar arrangements; the Estimated Payment is an average of those rates.
See how much you could borrow to make a competitive offer.
Climate risks
Neighborhood: West End
Nearby schools
GreatSchools rating
- 7/10Point Defiance Elmentary SchoolGrades: K-5Distance: 0.1 mi
- 4/10Truman Middle SchoolGrades: 6-8Distance: 0.8 mi
- 4/10Dr. Dolores Silas High SchoolGrades: 9-12Distance: 2.1 mi
Schools provided by the listing agent
- Elementary: Point Defiance
- Middle: Truman
- High: Silas High School
Source: NWMLS as distributed by MLS GRID. This data may not be complete. We recommend contacting the local school district to confirm school assignments for this home.
A local agent can set up tours, give advice and negotiate with sellers.
- Washington
- Pierce County
- Tacoma
- 98407
- West End
- 4610 N Defiance Street