Welcome to 4610 N Hwy 27, Lafayette—a stunningly remodeled property that combines modern convenience with timeless charm. Situated in a desirable location, this updated home offers everything you need for comfortable living and more.
From top to bottom, this property has been thoughtfully renovated. Step inside to discover new flooring throughout the home, which adds a warm and welcoming ambiance. The ceilings have been professionally refinished, further enhancing the polished look of the interior.
The kitchen is a chef's dream, boasting updated countertops, new appliances, and ample cabinet space, making it perfect for preparing meals and entertaining guests. The bathrooms have been transformed with elegant tile work and brand-new vanities, offering a spa-like experience right at home.
Accessibility and convenience are key features of this property. A ramp leading to the house ensures easy access, making it a great choice for those with diverse needs. The newer water heater and HVAC system provide peace of mind and energy efficiency, ensuring year-round comfort.
The outdoor space is just as impressive as the interior. A large covered porch is perfect for relaxing, hosting gatherings, or enjoying a morning cup of coffee. The expansive backyard offers endless possibilities and is ideal for gardening enthusiasts; the previous owners maintained a thriving garden here, and you can easily continue the tradition or create your own outdoor haven.
Storage and workspace needs are more than met with two spacious sheds and a pole barn on the property. Whether you need room for hobbies, tools, or equipment, this home has you covered. The paved driveway offers generous parking space for multiple vehicles, accommodating family and guests with ease.
Whether you're looking for a turnkey property with modern updates, an accessible home, or a place to enjoy the great outdoors, 4610 N Hwy 27 checks every box!
Sold for $209,000
$209,000
4610 N High St #27, La Fayette, GA 30728
2beds
988sqft
Single Family Residence
Built in 1952
0.76 Acres Lot
$216,500 Zestimate®
$212/sqft
$1,328 Estimated rent
Home value
$216,500
$173,000 - $271,000
$1,328/mo
Zestimate® history
Owner options
List your home for rent
$1,328/mo
Rent Zestimate®
Find your next renter with Zillow Rental Manager. Plus, with online applications, you can quickly screen prospective tenants – for free.
$1,328/mo
Rent Zestimate®
Refinance and save
$1,389/mo
Est. payment
Refinancing to a lower rate could help reduce your monthly payments and save thousands over the life of the loan.
$1,389/mo
Est. payment
Explore your selling options
Work with a Zillow partner agent
Leverage their expertise and Zillow's premium Showcase listings to get your home seen by more buyers.
Get startedList with your own agent
Get your home in front of millions of buyers by listing it on Zillow.
Learn how to do itSell it yourself
Take full control of how buyers see your home on Zillow by listing For Sale by Owner (FSBO).
List your homeWhat's special
Elegant tile workSpacious shedsPole barnExpansive backyardNew appliancesUpdated countertopsAmple cabinet space
Zillow last checked:
Listing updated:
Listed by:
Randy Durham 423-593-2400,
Real Estate Partners Chattanooga LLC,
Jason Durham 423-240-0268,
Real Estate Partners Chattanooga LLC
Bought with:
Amber Stepanek, tn354615
EXP Realty, LLC
Source: Greater Chattanooga Realtors,MLS#: 1503325
Facts & features
Interior
Bedrooms & bathrooms
- Bedrooms: 2
- Bathrooms: 1
- Full bathrooms: 1
Heating
- Central, Electric
Cooling
- Central Air, Ceiling Fan(s), Electric
Appliances
- Included: Dishwasher, Exhaust Fan, Electric Oven, Electric Range, Electric Water Heater, Free-Standing Electric Oven, Free-Standing Electric Range, Free-Standing Refrigerator, Oven, Refrigerator, Stainless Steel Appliance(s)
- Laundry: Laundry Closet, In Kitchen, Washer Hookup
Features
- Eat-in Kitchen, Kitchen Island, Open Floorplan, Pantry, Tub/shower Combo
- Flooring: Hardwood, Linoleum
- Windows: Blinds, Vinyl Frames
- Has basement: No
- Has fireplace: No
Interior area
- Total structure area: 988
- Total interior livable area: 988 sqft
- Finished area above ground: 988
- Finished area below ground: 0
Property
Parking
- Parking features: Off Street, Paved, Unpaved
Features
- Levels: One
- Stories: 1
- Patio & porch: Covered, Front Porch, Porch, Porch - Screened, Porch - Covered
- Exterior features: Rain Gutters, Storage
- Pool features: None
- Fencing: Partial
Lot
- Size: 0.76 Acres
- Dimensions: 180 x 222 x 159 x 184
- Features: Cleared, Few Trees, Front Yard, Garden, Level
Details
- Additional structures: Outbuilding, Shed(s), Storage
- Parcel number: 03301 037
Construction
Type & style
- Home type: SingleFamily
- Architectural style: A-Frame
- Property subtype: Single Family Residence
Materials
- Brick, Other, Vinyl Siding
- Foundation: Block
- Roof: Asphalt,Shingle
Condition
- Updated/Remodeled
- New construction: No
- Year built: 1952
Utilities & green energy
- Sewer: Public Sewer
- Water: Public
- Utilities for property: Electricity Available, Sewer Available
Community & HOA
Community
- Features: None
- Subdivision: Battlebluff
HOA
- Has HOA: No
Location
- Region: La Fayette
Financial & listing details
- Price per square foot: $212/sqft
- Annual tax amount: $1,320
- Date on market: 11/16/2024
- Listing terms: Cash,Conventional,FHA,USDA Loan,VA Loan
- Inclusions: Outbuilding - All appliances
Price history
| Date | Event | Price |
|---|---|---|
| 5/20/2025 | Sold | $209,000$212/sqft |
Source: Greater Chattanooga Realtors #1503325 Report a problem | ||
| 4/1/2025 | Contingent | $209,000$212/sqft |
Source: Greater Chattanooga Realtors #1503325 Report a problem | ||
| 2/24/2025 | Price change | $209,000-2.8%$212/sqft |
Source: Greater Chattanooga Realtors #1503325 Report a problem | ||
| 1/3/2025 | Price change | $215,000-1.8%$218/sqft |
Source: Greater Chattanooga Realtors #1503325 Report a problem | ||
| 11/16/2024 | Listed for sale | $219,000$222/sqft |
Source: Greater Chattanooga Realtors #1503325 Report a problem | ||
Public tax history
Tax history is unavailable.
Neighborhood: 30728
Nearby homes
- $209,000-- bd1 ba988 sqft4610 N Highway 27, La Fayette, GA 30728Sold
- $35,0000.33 acres4634 N Highway 27, La Fayette, GA 30728Sold
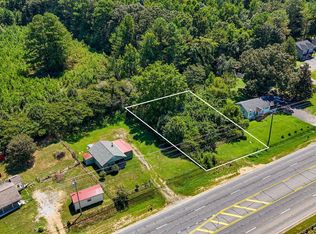
- $42,0001.17 acres4582 Highway N #27, Lafayette, GA 30728Sold

- $42,0001.17 acres4582 State Hwy N #27, La Fayette, GA 30728Sold

- $1,4502 bd3 ba1k sqft4582 N Highway 27, La Fayette, GA 30728For Rent
- $50,000-- bd1 ba1k sqft4654 N Highway 27, La Fayette, GA 30728Sold
- $50,0003 bd1 ba1.5k sqft4654 State Hwy N #27, La Fayette, GA 30728Sold
- $104,400-- bd1 ba774 sqft4676 N Highway 27, La Fayette, GA 30728Off Market
Nearby schools
GreatSchools rating
- 6/10Rock Spring Elementary SchoolGrades: PK-5Distance: 3.1 mi
- 5/10Lafayette Middle SchoolGrades: 6-8Distance: 3.4 mi
- 6/10Lafayette High SchoolGrades: 9-12Distance: 3.8 mi
Schools provided by the listing agent
- Elementary: Naomi Elementary
- Middle: LaFayette Middle
- High: LaFayette High
Source: Greater Chattanooga Realtors. This data may not be complete. We recommend contacting the local school district to confirm school assignments for this home.
Get a cash offer in 3 minutes
Find out how much your home could sell for in as little as 3 minutes with a no-obligation cash offer.
Estimated market value
$216,500
Get a cash offer in 3 minutes
Find out how much your home could sell for in as little as 3 minutes with a no-obligation cash offer.
Estimated market value
$216,500
- Georgia
- Walker County
- Lafayette
- 30728
- 4610 N High St Unit 27
