Welcome to your dream home! This beautifully maintained 4 bedroom, 4.1 bathroom residence is truly a gem both inside and out. With a finished basement featuring a wet bar, cozy fireplace, and a bonus room, this home offers endless possibilities for entertainment and relaxation.
Step into the open concept main living area, where natural light fills the space, creating an inviting atmosphere for family gatherings and everyday living. The formal dining room is perfect for hosting dinner parties and creating lasting memories.
The eat-in kitchen is a chef's delight, boasting elegant granite counters, a walk-in pantry, and a butler's pantry for added convenience. Prepare delicious meals while staying connected with loved ones in the adjacent living area.
Indulge in the luxury of the large primary suite, which includes a jetted tub, walk-in shower, double vanity, and a huge walk-in closet. This personal oasis provides a tranquil retreat at the end of a long day.
This home is perfectly situated in a great location, offering easy access to schools, shopping, dining, and all the amenities you desire. Don't miss the opportunity to make this exquisite property your own. Schedule a showing today and experience the true meaning of home sweet home!
Sold
Price Unknown
4610 NE 91st Ter, Kansas City, MO 64156
4beds
3,687sqft
Single Family Residence
Built in 2015
0.28 Acres Lot
$576,700 Zestimate®
$--/sqft
$4,243 Estimated rent
Home value
$576,700
$548,000 - $606,000
$4,243/mo
Zestimate® history
Owner options
List your home for rent
$4,243/mo
Rent Zestimate®
Find your next renter with Zillow Rental Manager. Plus, with online applications, you can quickly screen prospective tenants – for free.
$4,243/mo
Rent Zestimate®
Refinance and save
$505/mo
Est. payment
Refinancing to a lower rate could help reduce your monthly payments and save thousands over the life of the loan.
$505/mo
Est. payment
Explore your selling options
Work with a Zillow partner agent
Leverage their expertise and Zillow's premium Showcase listings to get your home seen by more buyers.
Get startedList with your own agent
Get your home in front of millions of buyers by listing it on Zillow.
Learn how to do itSell it yourself
Take full control of how buyers see your home on Zillow by listing For Sale by Owner (FSBO).
List your homeWhat's special
Cozy fireplaceFinished basementBonus roomWet barEat-in kitchenFormal dining roomWalk-in pantry
Zillow last checked:
Listing updated:
Listed by:
Dani Beyer Team 816-321-0120,
Keller Williams KC North,
Dani Beyer 816-716-5172,
Keller Williams KC North
Bought with:
Torrey Barnes, 2021036363
Realty One Group Encompass
Source: Heartland MLS as distributed by MLS GRID,MLS#: 2435465
Facts & features
Interior
Bedrooms & bathrooms
- Bedrooms: 4
- Bathrooms: 5
- Full bathrooms: 4
- 1/2 bathrooms: 1
Primary bedroom
- Features: Carpet, Ceiling Fan(s), Walk-In Closet(s)
- Dimensions: 13.1 x 17.3
Bedroom 2
- Features: Carpet, Ceiling Fan(s)
- Dimensions: 10.7 x 12.2
Bedroom 3
- Features: Carpet, Ceiling Fan(s)
- Dimensions: 11.9 x 11.8
Bedroom 4
- Features: Carpet, Ceiling Fan(s)
- Dimensions: 11.5 x 11.8
Primary bathroom
- Features: Ceramic Tiles, Double Vanity, Separate Shower And Tub
Bathroom 2
- Features: Ceramic Tiles, Shower Only
Bathroom 3
- Features: Ceramic Tiles, Double Vanity, Shower Over Tub
Bathroom 4
- Features: Ceramic Tiles, Shower Only
- Level: Basement
Bonus room
- Features: Carpet
- Level: Basement
- Dimensions: 10.4 x 15
Dining room
- Features: Carpet
- Level: Main
- Dimensions: 11.8 x 11.5
Half bath
- Level: Main
Kitchen
- Features: Granite Counters, Kitchen Island, Pantry
- Level: Main
- Dimensions: 21.5 x 17.2
Living room
- Features: Carpet, Ceiling Fan(s), Fireplace
- Level: Main
- Dimensions: 17.2 x 17.4
Recreation room
- Features: Carpet, Wet Bar
- Level: Basement
- Dimensions: 15.5 x 32.5
Heating
- Heat Pump, Natural Gas
Cooling
- Electric, Heat Pump
Appliances
- Laundry: Bedroom Level, Laundry Closet
Features
- Kitchen Island, Pantry, Vaulted Ceiling(s), Walk-In Closet(s)
- Flooring: Carpet, Wood
- Doors: Storm Door(s)
- Basement: Daylight,Finished,Full,Sump Pump
- Number of fireplaces: 1
- Fireplace features: Gas, Great Room, Insert, Living Room
Interior area
- Total structure area: 3,687
- Total interior livable area: 3,687 sqft
- Finished area above ground: 2,596
- Finished area below ground: 1,091
Property
Parking
- Total spaces: 3
- Parking features: Attached
- Attached garage spaces: 3
Features
- Patio & porch: Covered, Patio
- Spa features: Bath
Lot
- Size: 0.28 Acres
- Features: City Lot, Level
Details
- Parcel number: 999999
Construction
Type & style
- Home type: SingleFamily
- Architectural style: Traditional
- Property subtype: Single Family Residence
Materials
- Stone Trim, Wood Siding
- Roof: Composition
Condition
- Year built: 2015
Details
- Builder model: The Hawthorne
- Builder name: Nrthviw Mdws HmesLLC
Utilities & green energy
- Sewer: Public Sewer
- Water: Public
Green energy
- Green verification: ENERGY STAR Certified Homes
- Energy efficient items: Insulation
Community & HOA
Community
- Subdivision: Northview Meadows
HOA
- Has HOA: Yes
- Amenities included: Play Area, Pool, Trail(s)
- HOA fee: $505 annually
Location
- Region: Kansas City
Financial & listing details
- Tax assessed value: $86,070
- Annual tax amount: $5,321
- Date on market: 6/1/2023
- Listing terms: Cash,Conventional,FHA,VA Loan
- Ownership: Private
Price history
| Date | Event | Price |
|---|---|---|
| 8/23/2023 | Sold | -- |
Source:  Heartland MLS as distributed by MLS GRID #2435465 Report a problem Heartland MLS as distributed by MLS GRID #2435465 Report a problem | ||
| 6/29/2023 | Pending sale | $510,000$138/sqft |
Source: Heartland MLS as distributed by MLS GRID #2435465 Report a problem | ||
| 6/4/2023 | Contingent | $510,000$138/sqft |
Source: Heartland MLS as distributed by MLS GRID #2435465 Report a problem | ||
| 6/1/2023 | Listed for sale | $510,000+43.7%$138/sqft |
Source: Heartland MLS as distributed by MLS GRID #2435465 Report a problem | ||
| 8/17/2016 | Sold | -- |
Source: Heartland MLS as distributed by MLS GRID #45001_1992060 Report a problem | ||
| 7/2/2016 | Pending sale | $355,000$96/sqft |
Source: RE/MAX Innovations #1992060 Report a problem | ||
| 4/28/2016 | Listed for sale | $355,000+17.3%$96/sqft |
Source: ReeceNichols Liberty #1988858 Report a problem | ||
| 3/27/2015 | Sold | -- |
Source: Heartland MLS as distributed by MLS GRID #1903787 Report a problem | ||
| 10/30/2014 | Sold | -- |
Source: Agent Provided Report a problem | ||
| 10/28/2014 | Listed for sale | $302,650$82/sqft |
Source: RE/MAX Innovations #1903787 Report a problem | ||
Public tax history
| Year | Property taxes | Tax assessment |
|---|---|---|
| 2025 | $6,782 +17% | $86,070 +19.6% |
| 2024 | $5,796 +0.9% | $71,950 |
| 2023 | $5,745 +8% | $71,950 +13% |
| 2022 | $5,321 -0.1% | $63,690 |
| 2021 | $5,327 +1.1% | $63,690 +9.4% |
| 2020 | $5,267 | $58,240 |
| 2019 | $5,267 +1.9% | $58,240 +0.5% |
| 2018 | $5,169 -2.2% | $57,930 |
| 2017 | $5,283 | $57,930 |
| 2016 | $5,283 | $57,930 +38.5% |
| 2015 | $5,283 +535.4% | $41,820 +1045.8% |
| 2014 | $831 | $3,650 |
| 2013 | -- | $3,650 |
| 2012 | -- | $3,650 |
Find assessor info on the county website
Neighborhood: Shoal Creek
Nearby homes
- $525,0004 bd4 ba2.6k sqft4606 NE 91st Ter, Kansas City, MO 64156Off Market
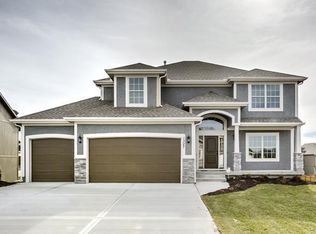
- $--4 bd4 ba2.6k sqft4616 NE 91st Ter, Kansas City, MO 64156Sold

- $--5 bd5 ba3.7k sqft4602 NE 91st Ter, Kansas City, MO 64156Sold

- $440,5002 bd2 ba1.5k sqft4702 NE 91st Ter, Kansas City, MO 64156Off Market
- $509,7003 bd3 ba2.5k sqft4611 NE 91st Ter, Kansas City, MO 64156Off Market
- $550,1003 bd3 ba2.4k sqft4617 NE 91st Ter, Kansas City, MO 64156Off Market
- $533,0004 bd3 ba3.4k sqft4607 NE 91st Ter, Kansas City, MO 64156Off Market
- $495,2004 bd2 ba2.5k sqft4524 NE 91st Ter, Kansas City, MO 64156Off Market
Nearby schools
GreatSchools rating
- 8/10Northview Elementary SchoolGrades: K-5Distance: 0.7 mi
- 7/10GATEWAY 6TH GRADE CENTERGrades: 6Distance: 0.7 mi
- 9/10Staley High SchoolGrades: 9-12Distance: 2.2 mi
Schools provided by the listing agent
- Elementary: Northview
- Middle: New Mark
- High: Staley High School
Source: Heartland MLS as distributed by MLS GRID. This data may not be complete. We recommend contacting the local school district to confirm school assignments for this home.
Get a cash offer in 3 minutes
Find out how much your home could sell for in as little as 3 minutes with a no-obligation cash offer.
Estimated market value
$576,700
Get a cash offer in 3 minutes
Find out how much your home could sell for in as little as 3 minutes with a no-obligation cash offer.
Estimated market value
$576,700
- Missouri
- Clay County
- Kansas City
- 64156
- Shoal Creek
- 4610 NE 91st Ter
Nearby cities
Nearby neighborhoods
Nearby zip codes
Other Kansas City Topics
