Skip main navigation
Active
  • Price cut: $40K (7/8)
    $800,000

    4610 NW 138th St, Vancouver, WA 98685

    4beds
    3,369sqft
    : 
    $4,912/mo
    Get pre-qualified
    Residential, Single Family Residence
    Built in 1996
    10,018 Square Feet Lot
    $-- Zestimate®
    $237/sqft
    $33/mo HOA

    What's special

    Upstairs bonus roomNewly refinished hardwood floorsSprinkler systemFormal dining roomFenced yardFire pitPrivate main-level den
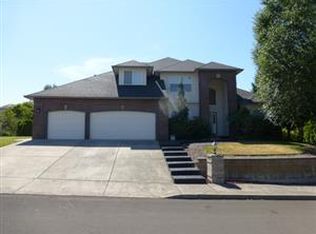
    Ashley Heights space, setting and value come together at 4610 NW 138th St. Offering 3,369 square feet, 4bedrooms, 3 full baths, a private main-level den and an upstairs bonus room, this traditional home delivers theflexibility that is increasingly hard to find at this price point in Felida. The main level features newly refinishedhardwood floors, a formal dining room, inviting family room with fireplace and built-ins, and a bright kitchen withlarge island, pantry, granite counters, gas appliances and a sunny breakfast nook framed by bay windows.Upstairs, the generous primary suite includes French doors, walk-in closet, double sinks, jetted tub and ensuitebath, while three additional bedrooms provide room for guests, hobbies or changing needs. Outside, enjoy a fencedyard, patio, fire pit, sprinkler system and extra parking for a boat or folding camper. The attached 3-car garage addseveryday function, and the roof was replaced in 2024. Ashley Heights is known for custom homes, maturelandscaping, greenbelts, walking paths, private parks/open space and its iconic gazebo - an establishedneighborhood that feels special the moment you arrive. At approximately $237 per square foot, this is a compellingopportunity to secure substantial square footage, a 3-car garage and the Ashley Heights lifestyle, then add yourown style over time. Buyer to verify schools, HOA, fees, square footage, parking and all property information tobuyer satisfaction.
    148 days
    547
    29

    Zillow last checked:

    Listing updated:

    Listed by:

    Shane Siebold 360-907-4333,

    Keller Williams Realty

    Source: RMLS (OR),MLS#: 355437716MLS Logo

      Facts & features

      Interior

      Bedrooms & bathrooms
      • Bedrooms: 4
      • Bathrooms: 3
      • Full bathrooms: 3
      • Main level bathrooms: 1
      Rooms
      • Room types: Den, Bedroom 4, Bonus Room, Bedroom 2, Bedroom 3, Dining Room, Family Room, Kitchen, Living Room, Primary Bedroom
      Primary bedroom
      • Features: French Doors, Bathtub, Double Sinks, Ensuite, Shower, Tile Floor, Walkin Closet, Wallto Wall Carpet
      • Level: Upper
      • Area: 315
      • Dimensions: 15 x 21
      Bedroom 2
      • Features: Closet Organizer, Wallto Wall Carpet
      • Level: Upper
      • Area: 198
      • Dimensions: 11 x 18
      Bedroom 3
      • Features: Closet Organizer, Wallto Wall Carpet
      • Level: Upper
      • Area: 198
      • Dimensions: 11 x 18
      Bedroom 4
      • Features: Closet Organizer, Wallto Wall Carpet
      • Level: Upper
      • Area: 143
      • Dimensions: 11 x 13
      Dining room
      • Features: Wainscoting, Wallto Wall Carpet
      • Level: Main
      • Area: 144
      • Dimensions: 12 x 12
      Family room
      • Features: Builtin Features, Central Vacuum, Fireplace, Wallto Wall Carpet
      • Level: Main
      • Area: 288
      • Dimensions: 16 x 18
      Kitchen
      • Features: Bay Window, Builtin Features, Cook Island, Disposal, French Doors, Gas Appliances, Hardwood Floors, Nook, Pantry, Sliding Doors, Builtin Oven, Granite
      • Level: Main
      • Area: 336
      • Width: 21
      Living room
      • Features: High Ceilings, Wallto Wall Carpet
      • Level: Main
      • Area: 192
      • Dimensions: 12 x 16
      Heating
      • Forced Air, Fireplace(s)
      Cooling
      • Central Air
      Appliances
      • Included: Built In Oven, Cooktop, Dishwasher, Disposal, Down Draft, Gas Appliances, Microwave, Stainless Steel Appliance(s), Gas Water Heater
      • Laundry: Laundry Room
      Features
      • Central Vacuum, Granite, High Ceilings, High Speed Internet, Vaulted Ceiling(s), Wainscoting, Closet Organizer, Built-in Features, Cook Island, Nook, Pantry, Bathtub, Double Vanity, Shower, Walk-In Closet(s), Kitchen Island
      • Flooring: Hardwood, Laminate, Wall to Wall Carpet, Wood, Tile
      • Doors: French Doors, Sliding Doors
      • Windows: Double Pane Windows, Bay Window(s)
      • Basement: Crawl Space
      • Number of fireplaces: 1
      • Fireplace features: Gas
      Interior area
      • Total structure area: 3,369
      • Total interior livable area: 3,369 sqft

      Property

      Parking
      • Total spaces: 3
      • Parking features: Driveway, Parking Pad, Garage Door Opener, Attached
      • Attached garage spaces: 3
      • Has uncovered spaces: Yes
      Accessibility
      • Accessibility features: Garage On Main, Parking, Accessibility
      Features
      • Levels: Two
      • Stories: 2
      • Patio & porch: Patio
      • Exterior features: Fire Pit, Yard
      • Has spa: Yes
      • Spa features: Bath
      • Fencing: Fenced
      Lot
      • Size: 10,018 Square Feet
      • Dimensions: 93 x 112
      • Features: Level, Sprinkler, SqFt 10000 to 14999
      Details
      • Parcel number: 117768298
      • Zoning: R1-10

      Construction

      Type & style
      • Home type: SingleFamily
      • Architectural style: Traditional
      • Property subtype: Residential, Single Family Residence
      Materials
      • Aluminum Siding, Brick, Cultured Stone
      • Foundation: Pillar/Post/Pier
      • Roof: Composition
      Condition
      • Resale
      • New construction: No
      • Year built: 1996

      Utilities & green energy

      • Gas: Gas
      • Sewer: Public Sewer
      • Water: Public
      • Utilities for property: Cable Connected, Satellite Internet Service

      Community & HOA

      Community
      • Security: None, Fire Sprinkler System
      • Subdivision: Ashley Heights
      HOA
      • Has HOA: Yes
      • Amenities included: Management
      • HOA fee: $400 annually
      • Second HOA fee: $250 one time
      Location
      • Region: Vancouver

      Financial & listing details

      • Price per square foot: $237/sqft
      • Tax assessed value: $790,347
      • Annual tax amount: $8,179
      • Date on market: 4/2/2026
      • Listing terms: Cash,Conventional
      • Road surface type: Concrete, Paved

        Estimated market value

        Not available

        Estimated sales range

        Not available

        Not available

        Price history

        DateEventPrice
        7/8/2026Price change$800,000-4.8%$237/sqft
        Source: RMLS (OR) #355437716 Report a problem
        6/9/2026Price change$840,000-1.2%$249/sqft
        Source: RMLS (OR) #355437716 Report a problem
        4/11/2026Listed for sale$850,000$252/sqft
        Source: RMLS (OR) #355437716 Report a problem
        4/5/2026Pending sale$850,000$252/sqft
        Source: RMLS (OR) #355437716 Report a problem
        4/2/2026Listed for sale$850,000+89.7%$252/sqft
        Source: RMLS (OR) #355437716 Report a problem
        6/14/2005Sold$448,000+20.3%$133/sqft
        Source: Public Record Report a problem
        4/24/1997Sold$372,287$111/sqft
        Source: Public Record Report a problem

        Public tax history

        YearProperty taxesTax assessment
        2025$8,180 +5.8%$790,347 +7.6%
        2024$7,728 +3.6%$734,415 -4%
        2023$7,458 +11.7%$765,193 +6.4%
        2022$6,676 +1.7%$718,868 +18.9%
        2021$6,566 +10%$604,616 +8.4%
        2020$5,970 $557,971 +3.5%
        2019$5,970 +7.1%$538,883 +3.1%
        2018$5,577 -9.2%$522,532 +8.3%
        2017$6,145 +7.5%$482,323 +3.1%
        2016$5,717 +2.9%$467,830 +10%
        2015$5,556 +1.6%$425,291 +5.3%
        2014$5,467 $404,005 +4.7%
        2013$5,467 +6%$385,945 +11.2%
        2012$5,159 +1.6%$347,175 -3.8%
        2011$5,077 +5.7%$361,062 -2.3%
        2010$4,804 -2.5%$369,508 -5.9%
        2009$4,929 $392,615 -20.6%
        2008-- $494,200
        2007-- $494,200 +39.1%
        2005-- $355,300
        2004-- $355,300 +8.8%
        2001$4,798 -0.1%$326,500 +1.1%
        2000$4,805 $323,000
        Find assessor info on the county website

        Monthly payment

        Est. payment

        Payment breakdown

        Explore the cost of this home by adjusting the details. Changes won't be saved.
        All calculations are estimates and provided by Zillow, Inc. for informational purposes only. Actual amounts may vary.
        HOA fees may include property taxes on listings classified as Co-Ops. Contact the listing agent and/or owner for fee details.
        See how much you could borrow to make a competitive offer.

        Climate risks

        Neighborhood: Felida

        Getting around

        7 / 100
        Car-Dependent
        16 / 100
        Minimal Transit
        19 / 100
        Somewhat Bikeable

        Nearby schools

        GreatSchools rating
        Schools provided by the listing agent
        • Elementary: Felida
        • Middle: Jefferson
        • High: Skyview

        Source: RMLS (OR). This data may not be complete. We recommend contacting the local school district to confirm school assignments for this home.

        A local agent can set up tours, give advice and negotiate with sellers.

        Browse local experts