Skip main navigation
Sold for $527,000
  • $527,000

    4610 NW 16th Pl, Gainesville, FL 32605

    4beds
    2,353sqft
    Single Family Residence
    Built in 1966
    0.43 Acres Lot
    $557,100 Zestimate®
    $224/sqft
    $3,404 Estimated rent

    Home value

    $557,100

    $529,000 - $585,000

    $3,404/mo

    Zestimate® history
    Loading
    Loading...

    Owner options

    List your home for rent

    $3,404/mo

    Rent Zestimate®

    Find your next renter with Zillow Rental Manager. Plus, with online applications, you can quickly screen prospective tenants – for free.

    Learn more

    $3,404/mo

    Rent Zestimate®

    Refinance and save

    $3,755/mo

    Est. payment

    Refinancing to a lower rate could help reduce your monthly payments and save thousands over the life of the loan.

    See today's rates

    $3,755/mo

    Est. payment

    Explore your selling options

    Work with a Zillow partner agent

    Leverage their expertise and Zillow's premium Showcase listings to get your home seen by more buyers.

    Get started

    List with your own agent

    Get your home in front of millions of buyers by listing it on Zillow.

    Learn how to do it

    Sell it yourself

    Take full control of how buyers see your home on Zillow by listing For Sale by Owner (FSBO).

    List your home

    What's special

    Fresh coat of paintNew hot water heaterFrench doorsHardwood floors refinishedSplit floor planMirrored wallNew windows throughout
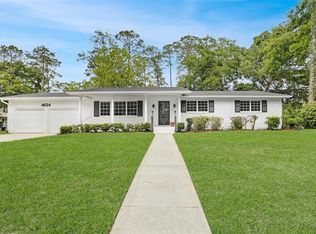
    Looking for a wonderful neighborhood close to everything? This Suburban Heights Home has 4 bedrooms and 3 baths on a corner lot and could certainly meet your needs. It not only has a new Architecture Shingle Roof in 2022, but also a new Hot Water Heater, French Doors and a Fresh Coat of Paint on the Concrete Block/Brick Exterior. Two of the 3 bathrooms have been remodeled in recent years, hardwood floors refinished, plumbing repiped and new windows throughout. Just move into this AW Fletcher Home and enjoy! Walk into the spacious Living Room/Dining Room L with a mirrored wall that reflects the brightness of the Southern Exposure. The Family Room's Fireplace is located in the middle of built-in shelves for your books and games. The Split Floor Plan has a Separate Primary Bedroom/Bath with the second Primary Bedroom/Bath situated with the two bedrooms/bath all sharing the same hall. The huge screen porch overlooks the pool and fabulously landscaped private back yard. The two car garage is spacious with a preferred side entry.

    Zillow last checked:

    Listing updated:

    Listed by:

    Laraine Teiss 352-665-0734,

    BHHS FLORIDA REALTY 352-225-4700

    Bought with:

    Cindy Birk, 3137282

    COLDWELL BANKER M.M. PARRISH REALTORS

    Source: Stellar MLS,MLS#: GC519869MLS LogoOriginating MLS: Gainesville-Alachua

    Facts & features

    Interior

    Bedrooms & bathrooms
    • Bedrooms: 4
    • Bathrooms: 3
    • Full bathrooms: 3
    Primary bedroom
    • Features: Walk-In Closet(s)
    • Level: First
    Kitchen
    • Level: First
    Living room
    • Level: First
    Heating
    • Natural Gas
    Cooling
    • Central Air
    Appliances
    • Included: Convection Oven, Dishwasher, Disposal, Dryer, Gas Water Heater, Microwave, Refrigerator, Washer
    • Laundry: Electric Dryer Hookup, Gas Dryer Hookup, In Garage
    Features
    • Ceiling Fan(s), Crown Molding
    • Flooring: Carpet, Porcelain Tile, Hardwood
    • Doors: French Doors
    • Windows: Blinds, Double Pane Windows, ENERGY STAR Qualified Windows
    • Has fireplace: Yes
    • Fireplace features: Wood Burning
    Interior area
    • Total structure area: 3,688
    • Total interior livable area: 2,353 sqft

    Property

    Parking
    • Total spaces: 2
    • Parking features: Garage - Attached
    • Attached garage spaces: 2
    Features
    • Levels: One
    • Stories: 1
    • Patio & porch: Covered, Front Porch, Patio, Rear Porch, Screened
    • Exterior features: Irrigation System, Rain Gutters
    • Has private pool: Yes
    • Pool features: Deck, In Ground, Vinyl
    • Fencing: Wood
    • Has view: Yes
    • View description: Pool
    Lot
    • Size: 0.43 Acres
    • Features: Corner Lot, City Lot, Landscaped
    • Residential vegetation: Mature Landscaping, Oak Trees, Trees/Landscaped
    Details
    • Additional structures: Shed(s)
    • Parcel number: 06382009000
    • Zoning: RSF1
    • Special conditions: None

    Construction

    Type & style
    • Home type: SingleFamily
    • Architectural style: Ranch
    • Property subtype: Single Family Residence
    Materials
    • Concrete
    • Foundation: Crawlspace
    • Roof: Shingle
    Condition
    • Completed
    • New construction: No
    • Year built: 1966

    Utilities & green energy

    • Sewer: Public Sewer
    • Water: Public
    • Utilities for property: Cable Connected, Electricity Connected, Natural Gas Connected, Public, Sewer Connected, Water Connected

    Community & HOA

    Community
    • Security: Smoke Detector(s)
    • Pet fee: $0 monthly
    • Subdivision: SUBURBAN HEIGHTS
    HOA
    • Has HOA: No
    Location
    • Region: Gainesville

    Financial & listing details

    • Price per square foot: $224/sqft
    • Tax assessed value: $378,680
    • Annual tax amount: $4,531
    • Date on market: 3/8/2024
    • Cumulative days on market: 3 days
    • Listing terms: Cash,Conventional,VA Loan
    • Ownership: Fee Simple
    • Total actual rent: 0
    • Electric utility on property: Yes
    • Road surface type: Paved, Asphalt

    Price history

    DateEventPrice
    6/7/2024Sold$527,000+0.4%$224/sqft
    Source: Stellar MLS #GC519869 Report a problem
    3/11/2024Pending sale$525,000$223/sqft
    Source: Stellar MLS #GC519869 Report a problem
    3/8/2024Listed for sale$525,000+102%$223/sqft
    Source: Stellar MLS #GC519869 Report a problem
    5/29/2015Sold$259,900$110/sqft
    Source: GACAR #360981 Report a problem
    3/7/2015Listed for sale$259,900+7.2%$110/sqft
    Source: Listhub #360981 Report a problem
    6/5/2012Sold$242,400-3%$103/sqft
    Source: Public Record Report a problem
    4/10/2012Listed for sale$249,900$106/sqft
    Source: Bosshardt Realty Services, LLC #332110 Report a problem

    Public tax history

    YearProperty taxesTax assessment
    2025$7,781 +67.8%$378,680 +58.9%
    2024$4,636 +2.3%$238,276 +3%
    2023$4,531 +6.3%$231,336 +3%
    2022$4,264 +1%$224,598 +3%
    2021$4,222 +1.8%$218,056 +1.4%
    2020$4,149 -0.1%$215,045 +2.3%
    2019$4,152 $210,210 +1.9%
    2018$4,152 +7.8%$206,290 +2.1%
    2017$3,852 -0.2%$202,050 +2.1%
    2016$3,859 +1%$197,900 +10.8%
    2015$3,820 +10.8%$178,610 +0.8%
    2014$3,448 +0.2%$177,200 -1.3%
    2013$3,442 $179,500 +1.8%
    2012-- $176,300 +30.8%
    2011-- $134,740 -33.8%
    2010-- $203,400 -8%
    2009-- $221,000 -4.1%
    2008-- $230,400 +1.9%
    2007-- $226,200 +5%
    2006-- $215,500 +9.3%
    2005-- $197,100 +18.7%
    2004-- $166,100 +25.1%
    2003-- $132,800
    2002-- $132,800 +2.2%
    2001-- $130,000 +4.3%
    2000-- $124,700
    Find assessor info on the county website

    Neighborhood: Suburban Heights

    Nearby schools

    GreatSchools rating
    Get a cash offer in 3 minutes
    Find out how much your home could sell for in as little as 3 minutes with a no-obligation cash offer.
    Estimated market value
    $557,100
    Get a cash offer in 3 minutes
    Find out how much your home could sell for in as little as 3 minutes with a no-obligation cash offer.
    Estimated market value
    $557,100