Showings begin 7/19. Welcome to 4610 New Freedom Lane in Fitchburg a beautifully maintained home offering the perfect combination of comfort, functionality, and modern living. Step inside to discover a bright and inviting floor plan featuring spacious living areas, abundant natural light, and thoughtful finishes throughout. The updated kitchen flows seamlessly into the dining and living spaces, making it ideal for both everyday living and entertaining. The finished lower level provides valuable additional living space and is perfect for a bonus room, recreation area, home office, or guest suite. It also features a full bathroom and a dedicated laundry area, adding convenience and flexibility to the home's layout. Outside, enjoy a welcoming yard with plenty of space to relax, entertain, or garden. Conveniently located near parks, walking trails, shopping, dining, schools, and major commuter routes, this home offers the best of Fitchburg living while remaining just minutes from Madison.
Closed
$430,000
4610 New Freedom Ln, Fitchburg, WI 53711
4beds
1,916sqft
Single Family Residence
Built in 2006
4,791 Square Feet Lot
$432,700 Zestimate®
$224/sqft
$2,885 Estimated rent
Home value
$432,700
$411,000 - $454,000
$2,885/mo
Zestimate® history
Owner options
List your home for rent
$2,885/mo
Rent Zestimate®
Find your next renter with Zillow Rental Manager. Plus, with online applications, you can quickly screen prospective tenants – for free.
$2,885/mo
Rent Zestimate®
Refinance and save
$3,015/mo
Est. payment
Refinancing to a lower rate could help reduce your monthly payments and save thousands over the life of the loan.
$3,015/mo
Est. payment
Explore your selling options
Work with a Zillow partner agent
Leverage their expertise and Zillow's premium Showcase listings to get your home seen by more buyers.
Get startedList with your own agent
Get your home in front of millions of buyers by listing it on Zillow.
Learn how to do itSell it yourself
Take full control of how buyers see your home on Zillow by listing For Sale by Owner (FSBO).
List your homeWhat's special
Zillow last checked:
Listing updated:
Listed by:
Tiffany Malone,
Compass Real Estate Wisconsin
Bought with:
Maya Elliott, 111492-94
First Weber, Inc
Chelle Sims
First Weber, Inc
Source: SCWMLS,MLS#: 2028084
Facts & features
Interior
Bedrooms & bathrooms
- Bedrooms: 4
- Bathrooms: 3
- Full bathrooms: 2
- 1/2 bathrooms: 1
- Main level bathrooms: 1
Primary bedroom
- Level: Upper
- Area: 156
- Dimensions: 12 x 13
Bedroom 2
- Level: Upper
- Area: 110
- Dimensions: 10 x 11
Bedroom 3
- Level: Upper
- Area: 110
- Dimensions: 10 x 11
Bedroom 4
- Level: Lower
- Area: 110
- Dimensions: 10 x 11
Kitchen
- Features: Range/Oven, Refrigerator, Dishwasher, Microwave
- Level: Main
- Area: 132
- Dimensions: 12 x 11
Living room
- Level: Main
- Area: 195
- Dimensions: 13 x 15
Heating
- Forced Air
Cooling
- Central Air
Appliances
- Included: Water Softener Included
- Laundry: Lower Level
Features
- Basement: Full,Finished,Sump Pump,Laundry hookups
- Has fireplace: No
Interior area
- Total structure area: 1,916
- Total interior livable area: 1,916 sqft
- Finished area above ground: 1,416
Property
Parking
- Total spaces: 2
- Parking features: 2 car, Attached, Garage Door Opener
- Attached garage spaces: 2
- Has uncovered spaces: Yes
Features
- Levels: Two,Bi-level
- Stories: 2
- Patio & porch: Deck
Lot
- Size: 4,791 Square Feet
- Features: Near Public Transit, Sidewalk
Details
- Parcel number: 060905207322
- Zoning: Res
Construction
Type & style
- Home type: SingleFamily
- Property subtype: Single Family Residence
Materials
- Vinyl Siding
Condition
- Year built: 2006
Utilities & green energy
- Sewer: Public Sewer
- Water: Public
Community & HOA
Location
- Region: Fitchburg
Financial & listing details
- Price per square foot: $224/sqft
- Tax assessed value: $368,000
- Annual tax amount: $6,501
- Date on market: 7/15/2026
- Listing terms: Arms Length
- Inclusions: Refrigerator, Range, Garabage Disposal, Dishwasher, Washer, Dryer, Water Softener
- Exclusions: Sellers Personal Property
Price history
| Date | Event | Price |
|---|---|---|
| 10/15/2026 | Sold | $430,000-2.3%$224/sqft |
Source: SCWMLS #2028084 Report a problem | ||
| 9/8/2026 | Pending sale | $440,000$230/sqft |
Source: SCWMLS #2028084 Report a problem | ||
| 8/28/2026 | Price change | $440,000-2.2%$230/sqft |
Source: SCWMLS #2028084 Report a problem | ||
| 7/15/2026 | Listed for sale | $450,000+150%$235/sqft |
Source: SCWMLS #2028084 Report a problem | ||
| 3/24/2021 | Listing removed | -- |
Source: Owner Report a problem | ||
| 8/5/2013 | Sold | $180,000-4%$94/sqft |
Source: Public Record Report a problem | ||
| 4/23/2013 | Listed for sale | $187,500$98/sqft |
Source: Owner Report a problem | ||
| 7/16/2012 | Sold | $187,500-4.3%$98/sqft |
Source: Agent Provided Report a problem | ||
| 11/22/2006 | Sold | $195,900$102/sqft |
Source: Public Record Report a problem | ||
Public tax history
| Year | Property taxes | Tax assessment |
|---|---|---|
| 2025 | $6,501 -5% | $368,000 -0.6% |
| 2024 | $6,841 +12.2% | $370,100 +29.9% |
| 2023 | $6,094 +18.5% | $284,900 +9.9% |
| 2022 | $5,144 +2.3% | $259,200 +15% |
| 2021 | $5,028 +1.3% | $225,400 |
| 2020 | $4,965 +21.2% | $225,400 +8.6% |
| 2019 | $4,096 +0% | $207,500 +13.6% |
| 2018 | $4,096 0% | $182,700 +3.1% |
| 2017 | $4,096 +1.9% | $177,200 +4.2% |
| 2016 | $4,021 +4.1% | $170,000 |
| 2015 | $3,863 +1.7% | $170,000 -0.3% |
| 2014 | $3,799 -8.6% | $170,500 |
| 2013 | $4,154 +4.7% | $170,500 -0.5% |
| 2012 | $3,968 -4.5% | $171,400 -5.8% |
| 2011 | $4,153 | $181,900 -4.3% |
| 2010 | $4,153 +5% | $190,100 -0.7% |
| 2009 | $3,957 +0.3% | $191,400 |
| 2008 | $3,944 -1% | $191,400 |
| 2007 | $3,984 +224.8% | $191,400 +282.8% |
| 2006 | $1,226 | $50,000 |
Find assessor info on the county website
Neighborhood: 53711
Nearby homes
- $375,1003 bd1 ba1.8k sqft4608 New Freedom Ln, Fitchburg, WI 53711Off Market
- $342,700-- bd-- ba-- sqft4612 New Freedom Ln, Fitchburg, WI 53711Off Market
- $320,0003 bd2 ba1.6k sqft4614 New Freedom Ln, Fitchburg, WI 53711Sold

- $372,8003 bd2 ba-- sqft4609 New Freedom Ln, Fitchburg, WI 53711Off Market
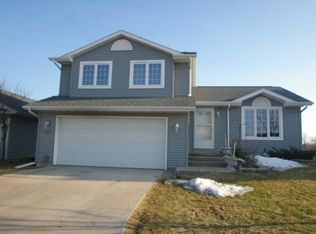
- $374,000-- bd-- ba-- sqft4611 New Freedom Ln, Fitchburg, WI 53711Off Market
- $374,700-- bd-- ba-- sqft4607 New Freedom Ln, Fitchburg, WI 53711Off Market
- $395,9004 bd2 ba1.8k sqft4616 New Freedom Ln, Fitchburg, WI 53711Off Market
- $356,6003 bd1 ba1.1k sqft4613 New Freedom Ln, Fitchburg, WI 53711Off Market
Nearby schools
GreatSchools rating
- 6/10Stoner Prairie Elementary SchoolGrades: K-5Distance: 1.6 mi
- 5/10Savanna Oaks Middle SchoolGrades: 6-8Distance: 1.7 mi
- 9/10Verona Area High SchoolGrades: 9-12Distance: 5.7 mi
Schools provided by the listing agent
- Elementary: Stoner Prairie
- Middle: Savanna Oaks
- High: Verona
- District: Verona
Source: SCWMLS. This data may not be complete. We recommend contacting the local school district to confirm school assignments for this home.
Get a cash offer in 3 minutes
Find out how much your home could sell for in as little as 3 minutes with a no-obligation cash offer.
Estimated market value
$432,700
Get a cash offer in 3 minutes
Find out how much your home could sell for in as little as 3 minutes with a no-obligation cash offer.
Estimated market value
$432,700
- Wisconsin
- Dane County
- Fitchburg
- 53711
- 4610 New Freedom Ln
