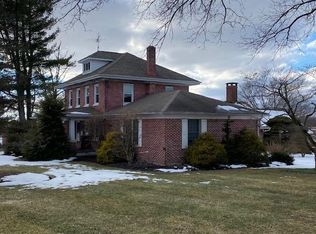
Welcome to 4610 Paradise Rd – Your Private Retreat in the Dover Area School District. Discover this beautifully maintained home nestled in the scenic countryside of the Dover Area School District. Just minutes from shopping, dining, and major routes including I-83, Route 30, and Route 94, this location offers the perfect balance of peace and convenience for commuters and countryside lovers alike. Set on nearly an acre, this cherished property feels like your own “Paradise” Resort—peaceful, picturesque, and perfect for both relaxation and entertaining. The impressive curb appeal, mature landscaping, and inviting atmosphere set the tone the moment you arrive. This fantastic, cherished property awaits your admiration. With a spacious driveway, a two-car garage, and an additional carport, there’s plenty of room for your camper, boat, trailer, or weekend toys. Step into your personal backyard oasis, where a stunning in-ground pool takes center stage and endless opportunities for outdoor enjoyment await. Whether you're savoring quiet evenings under the stars or hosting lively summer gatherings, this outdoor retreat is designed for both relaxation and entertainment. Lounge on the charming front porch, dine al fresco on the back patio, unwind in the gazebo, gather around the fire pit, or simply sip your morning coffee while soaking in the peaceful, picturesque surroundings. Inside, the home continues to impress with a seamless blend of timeless charm and modern upgrades. Designed with entertainment in mind, both inside and outside, the open and flexible floor plan offers comfort and functionality throughout. The spacious foyer and mudroom offer a warm, practical welcome as you enter the home. At the heart of it all is the gourmet kitchen to the right—a true showstopper. Thoughtfully designed with granite countertops, updated stainless steel appliances, abundant cabinetry, and a large center island, this kitchen is both functional and inviting. A cozy dining area completes the space, making it ideal for family meals, entertaining guests, or simply enjoying your morning coffee. The front living room, highlighted by a floor-to-ceiling stone fireplace with wood insert, provides a relaxing yet connected space for everyday living. The adjacent family room off the mud room and kitchen is an entertainer’s dream—featuring cathedral ceilings, a custom-built bar, and direct access to your outdoor haven. Whether you're curling up with a book or hosting friends, this room offers comfort, versatility and entertainment. The home offers three generous bedrooms and two full bathrooms, including a private primary suite with its own bath. A partially finished lower level adds even more living space, ideal for a playroom, gym, office, or hobby room. There's also a finished bonus room—perfect as a guest bedroom, teen hangout, or private retreat when college kids return home. Thoughtful updates, a smart layout, and a serene setting make this home truly one-of-a-kind. 4610 Paradise Rd isn’t just a house—it’s a lifestyle. From its stunning outdoor amenities to its inviting interiors, it offers the best of both worlds: the charm of country living with modern-day comfort and accessibility.
Sold for $375,000
Zillow last checked:
Listing updated:
Bought with:
Amy Raynor, RS337028
Iron Valley Real Estate of York County
Source: Bright MLS,MLS#: PAYK2084588
Price history
| Date | Event | Price |
|---|---|---|
| 8/29/2025 | Sold | $375,000$135/sqft |
Source:  Bright MLS #PAYK2084588 Report a problem Bright MLS #PAYK2084588 Report a problem | ||
| 6/23/2025 | Pending sale | $375,000$135/sqft |
Source: Bright MLS #PAYK2084588 Report a problem | ||
| 6/21/2025 | Listed for sale | $375,000+16.5%$135/sqft |
Source: Bright MLS #PAYK2084588 Report a problem | ||
| 3/28/2022 | Sold | $322,000$116/sqft |
Source: Bright MLS #PAYK2015608 Report a problem | ||
| 2/3/2022 | Pending sale | $322,000+62.6%$116/sqft |
Source: Bright MLS #PAYK2015608 Report a problem | ||
| 8/17/2016 | Sold | $197,995+10.6%$71/sqft |
Source: Public Record Report a problem | ||
| 6/22/2016 | Pending sale | $179,000$64/sqft |
Source: Keller Williams - York, PA #21603967 Report a problem | ||
| 6/22/2016 | Listed for sale | $179,000+47.9%$64/sqft |
Source: Keller Williams - York, PA #21603967 Report a problem | ||
| 4/15/2016 | Sold | $121,000-32.4%$43/sqft |
Source: Agent Provided Report a problem | ||
| 4/14/2016 | Listed for sale | $179,000$64/sqft |
Source: Keller Williams - York, PA #21603967 Report a problem | ||
Sell for more on Zillow
Get a Zillow Showcase℠ listing at no additional cost and you could sell for .
$403,400
2% more
+$8,068
With Zillow Showcase(estimated)
$411,468
