Don't miss this stunning home with custom craftsmanship & high-end finishes throughout. A spacious foyer with custom built-in lockers & gorgeous cherry woodwork and black iron balusters will welcome you. The open-concept main level features a kitchen with custom cabinetry, stainless steel appliances, granite countertops, access to the deck & a center island that overlooks the living room with vaulted ceilings, hardwood floors, fresh paint & a fireplace. Highlights of the large primary bedroom are the custom built-in closet system & a private bathroom with a stone backsplash wall & built-in cabinet. Work from home? The second bedroom offers the perfect spot with a built-in desk, shelves & a high-top desk. The finished basement features 2 more sizeable bedrooms, a bathroom with granite countertops & a stone tiled wall & a large family room with gas fireplace with stone surround & custom built-in media cabinet. Close to Tom Ryan Park & the Ponds Sports Complex!
Closed
$435,000
4610 Parkwood Dr SE, Prior Lake, MN 55372
4beds
2,208sqft
Single Family Residence
Built in 1999
0.26 Acres Lot
$455,500 Zestimate®
$197/sqft
$2,965 Estimated rent
Home value
$455,500
$433,000 - $478,000
$2,965/mo
Zestimate® history
Owner options
List your home for rent
$2,965/mo
Rent Zestimate®
Find your next renter with Zillow Rental Manager. Plus, with online applications, you can quickly screen prospective tenants – for free.
$2,965/mo
Rent Zestimate®
Refinance and save
$2,731/mo
Est. payment
Refinancing to a lower rate could help reduce your monthly payments and save thousands over the life of the loan.
$2,731/mo
Est. payment
Explore your selling options
Work with a Zillow partner agent
Leverage their expertise and Zillow's premium Showcase listings to get your home seen by more buyers.
Get startedList with your own agent
Get your home in front of millions of buyers by listing it on Zillow.
Learn how to do itSell it yourself
Take full control of how buyers see your home on Zillow by listing For Sale by Owner (FSBO).
List your homeWhat's special
Zillow last checked:
Listing updated:
Listed by:
Kelly Johnson 763-232-9116,
Arthur Grant Realty
Bought with:
Craig Hillier
Re/Max Advantage Plus
Source: NorthstarMLS as distributed by MLS GRID,MLS#: 6552130
Facts & features
Interior
Bedrooms & bathrooms
- Bedrooms: 4
- Bathrooms: 3
- Full bathrooms: 1
- 3/4 bathrooms: 2
Bedroom
- Level: Main
- Area: 210 Square Feet
- Dimensions: 15x14
Bedroom 2
- Level: Upper
- Area: 130 Square Feet
- Dimensions: 13x10
Bedroom 3
- Level: Lower
- Area: 110 Square Feet
- Dimensions: 11x10
Bedroom 4
- Level: Lower
- Area: 130 Square Feet
- Dimensions: 13x10
Deck
- Level: Upper
- Area: 132 Square Feet
- Dimensions: 12x11
Family room
- Level: Main
- Area: 322 Square Feet
- Dimensions: 23x14
Foyer
- Level: Main
- Area: 80 Square Feet
- Dimensions: 10x8
Kitchen
- Level: Main
- Area: 209 Square Feet
- Dimensions: 19x11
Heating
- Forced Air
Cooling
- Central Air
Appliances
- Included: Dishwasher, Dryer, Microwave, Range, Refrigerator, Stainless Steel Appliance(s), Washer
- Laundry: Lower Level
Features
- Basement: Daylight,Finished,Full
- Number of fireplaces: 2
- Fireplace features: Family Room, Living Room
Interior area
- Total structure area: 2,208
- Total interior livable area: 2,208 sqft
- Finished area above ground: 1,144
- Finished area below ground: 1,064
Property
Parking
- Total spaces: 3
- Parking features: Attached
- Attached garage spaces: 3
- Details: Garage Dimensions (24x32)
Accessibility
- Accessibility features: None
Features
- Levels: Multi/Split
- Patio & porch: Deck
- Pool features: None
Lot
- Size: 0.26 Acres
- Dimensions: 81 x 136 x 79 x 140
- Features: Tree Coverage - Light
Details
- Foundation area: 1144
- Parcel number: 253170240
- Zoning description: Residential-Single Family
Construction
Type & style
- Home type: SingleFamily
- Property subtype: Single Family Residence
Condition
- New construction: No
- Year built: 1999
Utilities & green energy
- Gas: Natural Gas
- Sewer: City Sewer/Connected
- Water: City Water/Connected
Community & HOA
Community
- Subdivision: Woodridge Estates 3rd Add
HOA
- Has HOA: No
Location
- Region: Prior Lake
Financial & listing details
- Price per square foot: $197/sqft
- Tax assessed value: $403,400
- Annual tax amount: $3,718
- Date on market: 6/12/2024
- Cumulative days on market: 11 days
- Road surface type: Paved
Price history
| Date | Event | Price |
|---|---|---|
| 8/23/2024 | Sold | $435,000-3.3%$197/sqft |
Source:  NorthstarMLS as distributed by MLS GRID #6552130 Report a problem NorthstarMLS as distributed by MLS GRID #6552130 Report a problem | ||
| 6/29/2024 | Pending sale | $450,000$204/sqft |
Source: NorthstarMLS as distributed by MLS GRID #6552130 Report a problem | ||
| 6/17/2024 | Listed for sale | $450,000+68.5%$204/sqft |
Source: NorthstarMLS as distributed by MLS GRID #6552130 Report a problem | ||
| 11/18/2009 | Sold | $267,000+23.6%$121/sqft |
Source:  Lake Superior Area Realtors as distributed by MLS GRID #1447922 Report a problem Lake Superior Area Realtors as distributed by MLS GRID #1447922 Report a problem | ||
| 2/20/2008 | Sold | $216,000-12.6%$98/sqft |
Source: Public Record Report a problem | ||
| 1/9/2004 | Sold | $247,000+26.7%$112/sqft |
Source: Public Record Report a problem | ||
| 5/22/2001 | Sold | $194,900+412.9%$88/sqft |
Source: Public Record Report a problem | ||
| 9/16/1999 | Sold | $38,000$17/sqft |
Source: Public Record Report a problem | ||
Public tax history
| Year | Property taxes | Tax assessment |
|---|---|---|
| 2025 | $3,520 -5.3% | $403,400 +7.7% |
| 2024 | $3,718 +1.8% | $374,400 -0.3% |
| 2023 | $3,652 +8.6% | $375,700 -1.4% |
| 2022 | $3,362 -0.4% | $381,000 +25.3% |
| 2021 | $3,374 +2.6% | $304,100 +8% |
| 2020 | $3,288 | $281,600 |
| 2019 | $3,288 -1.3% | $281,600 |
| 2018 | $3,332 +22.8% | -- |
| 2016 | $2,714 | -- |
| 2014 | $2,714 | -- |
| 2013 | -- | $193,000 |
| 2012 | -- | $193,000 -7.8% |
| 2011 | $2,846 +2.8% | $209,300 -11.3% |
| 2010 | $2,768 -7.8% | $236,000 -10% |
| 2009 | $3,002 +2% | $262,200 |
| 2008 | $2,942 -10.3% | -- |
| 2007 | $3,278 +12% | -- |
| 2006 | $2,928 +20.5% | -- |
| 2005 | $2,430 +8.6% | -- |
| 2004 | $2,238 +2.8% | -- |
| 2003 | $2,178 +18% | -- |
| 2002 | $1,846 -24.7% | -- |
| 2001 | $2,452 | -- |
Find assessor info on the county website
Neighborhood: 55372
Nearby homes
- $488,4004 bd3 ba2.4k sqft4604 Parkwood Dr SE, Prior Lake, MN 55372Off Market
- $433,0004 bd2 ba1.2k sqft4632 Parkwood Dr SE, Prior Lake, MN 55372Off Market
- $450,0004 bd3 ba2.8k sqft17336 Horizon Trl SE, Prior Lake, MN 55372Sold
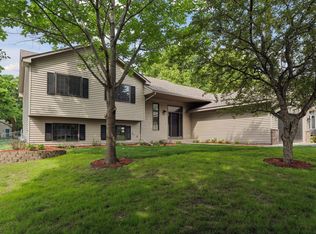
- $489,2005 bd2 ba2.4k sqft17320 Horizon Trl SE, Prior Lake, MN 55372Off Market
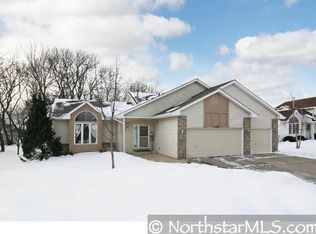
- $422,6004 bd2 ba1.1k sqft4644 Parkwood Dr SE, Prior Lake, MN 55372Off Market
- $535,4005 bd3 ba2.2k sqft4594 Parkwood Dr SE, Prior Lake, MN 55372Off Market
- $449,4005 bd2 ba2.3k sqft17350 Horizon Trl SE, Prior Lake, MN 55372Off Market
- $513,4004 bd3 ba3k sqft4605 Parkwood Dr SE, Prior Lake, MN 55372Off Market
Nearby schools
GreatSchools rating
- 7/10Five Hawks Elementary SchoolGrades: K-5Distance: 0.9 mi
- 8/10Hidden Oaks Middle SchoolGrades: 6-8Distance: 1.9 mi
- 9/10Prior Lake High SchoolGrades: 9-12Distance: 3.2 mi
Get a cash offer in 3 minutes
Find out how much your home could sell for in as little as 3 minutes with a no-obligation cash offer.
Estimated market value
$455,500
Get a cash offer in 3 minutes
Find out how much your home could sell for in as little as 3 minutes with a no-obligation cash offer.
Estimated market value
$455,500
- Minnesota
- Scott County
- Prior Lake
- 55372
- 4610 Parkwood Dr SE
Nearby cities
Nearby zip codes
Other Prior Lake Topics
