Experience the freedom of effortless living in this beautifully designed, single-level home in Valparaiso -- the perfect blend of style, function, and low-maintenance comfort. Built just 4 years ago and offering nearly 1,700 finished square feet, this home is ideal for those who value quality, simplicity, and time. Step through the welcoming foyer and discover a sunny flex space -- ideal for your home office, reading nook, or creative studio. A spacious secondary bedroom and full bath nearby add flexibility for guests or a roommate setup. At the heart of the home, the open-concept living area delivers sleek modern vibes with granite countertops, stainless steel appliances, walk-in pantry, and a chic tile backsplash -- all designed for ease and enjoyment. Sliding glass doors open to your private backyard patio -- perfect for winding down after a long day or hosting friends on the weekend. The primary suite, privately tucked away at the rear, features a large walk-in closet and a spa-inspired en suite bath with dual sinks and step-in shower. Busy lifestyle? You'll love the turnkey convenience: an oversized finished garage with EV charger-ready outlet, no rear neighbors, and thoughtful upgrades like custom blinds, designer lighting, storm door, and more. The HOA even handles lawn care, snow removal, shrub trimming, and irrigation system upkeep -- giving you more time to do what you love. Located in a prime area just minutes from downtown Valpo's vibrant dining and shopping scene, coffee shops, gyms, and major commuter routes including SR-49, I-94, and the Dune Park South Shore station. Valparaiso offers the best of both worlds -- big city access with a welcoming small-town feel, top-rated schools, strong community, and low property taxes in Washington Township. Your smart, stylish, and stress-free future starts here.
Closed
$390,000
4610 Peabody Ave, Valparaiso, IN 46383
2beds
1,671sqft
Single Family Residence
Built in 2021
8,537 Square Feet Lot
$410,200 Zestimate®
$233/sqft
$2,568 Estimated rent
Home value
$410,200
$365,000 - $464,000
$2,568/mo
Zestimate® history
Owner options
List your home for rent
$2,568/mo
Rent Zestimate®
Find your next renter with Zillow Rental Manager. Plus, with online applications, you can quickly screen prospective tenants – for free.
$2,568/mo
Rent Zestimate®
Refinance and save
$2,559/mo
Est. payment
Refinancing to a lower rate could help reduce your monthly payments and save thousands over the life of the loan.
$2,559/mo
Est. payment
Explore your selling options
Work with a Zillow partner agent
Leverage their expertise and Zillow's premium Showcase listings to get your home seen by more buyers.
Get startedList with your own agent
Get your home in front of millions of buyers by listing it on Zillow.
Learn how to do itSell it yourself
Take full control of how buyers see your home on Zillow by listing For Sale by Owner (FSBO).
List your homeWhat's special
Modern featuresMain floor livingSpacious primary suiteSpacious bedroomDual bowl vanitySunlit denGenerous walk-in closet
Zillow last checked:
Listing updated:
Listed by:
Charles Vanderstelt,
Listing Leaders 219-462-5478
Bought with:
Jennifer Chuprinskas, RB21000494
Realty Executives Premier
Source: NIRA as distributed by MLS GRID,MLS#: 823416
Facts & features
Interior
Bedrooms & bathrooms
- Bedrooms: 2
- Bathrooms: 2
- Full bathrooms: 1
- 3/4 bathrooms: 1
Rooms
- Room types: Bedroom 2, Primary Bedroom, Living Room, Laundry, Kitchen, Dining Room, Den
Primary bedroom
- Area: 208
- Dimensions: 13.0 x 16.0
Bedroom 2
- Area: 143
- Dimensions: 13.0 x 11.0
Den
- Area: 154
- Dimensions: 14.0 x 11.0
Dining room
- Area: 165
- Dimensions: 15.0 x 11.0
Kitchen
- Area: 200
- Dimensions: 10.0 x 20.0
Laundry
- Area: 36
- Dimensions: 6.0 x 6.0
Living room
- Area: 225
- Dimensions: 15.0 x 15.0
Heating
- Forced Air, Natural Gas
Appliances
- Included: Dishwasher, Range, Water Softener Owned, Washer, Stainless Steel Appliance(s), Refrigerator, Microwave, Dryer, Disposal
- Laundry: Gas Dryer Hookup, Main Level
Features
- Granite Counters, Tray Ceiling(s), Walk-In Closet(s), Open Floorplan, Pantry, Kitchen Island
- Has basement: No
- Number of fireplaces: 1
- Fireplace features: Gas, Living Room
Interior area
- Total structure area: 1,671
- Total interior livable area: 1,671 sqft
- Finished area above ground: 1,671
Property
Parking
- Total spaces: 2
- Parking features: Attached, Driveway, Kitchen Level, Garage Faces Front
- Attached garage spaces: 2
- Has uncovered spaces: Yes
Features
- Levels: One
- Patio & porch: Covered, Patio, Front Porch
- Exterior features: Rain Gutters
- Has view: Yes
- View description: Neighborhood, Trees/Woods
Lot
- Size: 8,537 Square Feet
- Features: Back Yard, Private, Sprinklers In Rear, Sprinklers In Front, Landscaped, Front Yard
Details
- Parcel number: 641005307029000029
- Special conditions: None
Construction
Type & style
- Home type: SingleFamily
- Property subtype: Single Family Residence
Condition
- New construction: No
- Year built: 2021
Utilities & green energy
- Sewer: Public Sewer
- Water: Public
Community & HOA
Community
- Subdivision: Hawthorne
HOA
- Has HOA: Yes
- Amenities included: Maintenance Grounds, Snow Removal
- Services included: Maintenance Grounds, Snow Removal
- HOA fee: $150 monthly
- HOA name: Hawthorne East HOA
- HOA phone: 219-464-3536
Location
- Region: Valparaiso
Financial & listing details
- Price per square foot: $233/sqft
- Tax assessed value: $368,500
- Annual tax amount: $3,597
- Date on market: 6/29/2025
- Listing agreement: Exclusive Agency
- Listing terms: Cash,VA Loan,FHA,Conventional
Price history
| Date | Event | Price |
|---|---|---|
| 9/19/2025 | Sold | $390,000-1.3%$233/sqft |
Source:  NIRA as distributed by MLS GRID #823416 Report a problem NIRA as distributed by MLS GRID #823416 Report a problem | ||
| 8/10/2025 | Pending sale | $394,999$236/sqft |
Source: NIRA as distributed by MLS GRID #823416 Report a problem | ||
| 8/1/2025 | Price change | $394,999-2.4%$236/sqft |
Source: NIRA as distributed by MLS GRID #823416 Report a problem | ||
| 6/29/2025 | Listed for sale | $404,900-1.2%$242/sqft |
Source: NIRA as distributed by MLS GRID #823416 Report a problem | ||
| 6/26/2025 | Listing removed | -- |
Source: Owner Report a problem | ||
| 6/11/2025 | Price change | $409,999-2.4%$245/sqft |
Source: Owner Report a problem | ||
| 5/28/2025 | Price change | $419,999-1.2%$251/sqft |
Source: Owner Report a problem | ||
| 5/16/2025 | Listed for sale | $424,999$254/sqft |
Source: Owner Report a problem | ||
Public tax history
| Year | Property taxes | Tax assessment |
|---|---|---|
| 2025 | $3,570 +6.3% | $368,500 +3.2% |
| 2024 | $3,359 +214.9% | $357,000 +6.3% |
| 2023 | $1,067 | $335,900 +178.8% |
| 2022 | -- | $120,500 |
Find assessor info on the county website
Neighborhood: 46383
Nearby homes
- $394,3002 bd2 ba1.7k sqft4608 Peabody Ave, Valparaiso, IN 46383Off Market
- $352,8002 bd2 ba1.7k sqft3002 Hillard St, Valparaiso, IN 46383Off Market
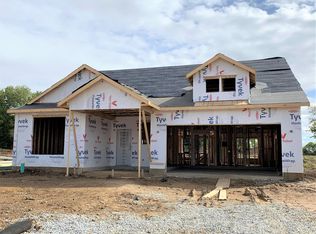
- $400,0002 bd2 ba1.8k sqft4700 Peabody Ave, Valparaiso, IN 46383Off Market
- $353,8002 bd2 ba1.4k sqft4606 Peabody Ave, Valparaiso, IN 46383Off Market
- $416,7002 bd2 ba1.8k sqft4607 Peabody Ave, Valparaiso, IN 46383Off Market
- $404,7002 bd2 ba1.8k sqft4605 Peabody Ave, Valparaiso, IN 46383Off Market
- $387,3003 bd2 ba2.1k sqft2910 Hillard St, Valparaiso, IN 46383Off Market
- $399,9002 bd2 ba1.7k sqft2905 Hillard St, Valparaiso, IN 46383Sold
Nearby schools
GreatSchools rating
- 7/10Washington Twp Elementary SchoolGrades: K-5Distance: 2.5 mi
- 9/10Washington Twp Middle/High SchoolGrades: 6-12Distance: 2.4 mi
Schools provided by the listing agent
- Elementary: Washington Elementary
- Middle: Washington Junior High School
- High: Washington High School
Source: NIRA as distributed by MLS GRID. This data may not be complete. We recommend contacting the local school district to confirm school assignments for this home.
Get a cash offer in 3 minutes
Find out how much your home could sell for in as little as 3 minutes with a no-obligation cash offer.
Estimated market value
$410,200
Get a cash offer in 3 minutes
Find out how much your home could sell for in as little as 3 minutes with a no-obligation cash offer.
Estimated market value
$410,200
- Indiana
- Porter County
- Valparaiso
- 46383
- 4610 Peabody Ave
Nearby cities
Nearby neighborhoods
Nearby zip codes
Other Valparaiso Topics
