Welcome to this sensational 5 bedroom/3 bath Chapel Square property! This home occupies a corner lot on a double cul-de-sac. Old growth trees, beautiful landscaping and hardscaping create wonderful curb appeal. A curving walkway creates a gracious entrance to the covered front porch and entry door. Twilight landscape lighting beautifully enhances the property as evening falls. The foyer and main level have original hardwood floors exuding a feeling of warmth and charm. Crown molding adds to the richness. The living room is an open and inviting space. The kitchen has been wonderfully renovated with Italian porcelain tile flooring, designer tile backsplash, oak cabinets and quartz countertops. There is a fabulous walk-in pantry as well! The dining area is sunny and bright with a lovely bay window and a door leading to a deck conveniently located for grilling. A spiral staircase leads from the deck to a huge patio below. Steps from the kitchen and living room is a lovely family room addition with beautiful wood floors, vaulted ceiling, wood burning fireplace and windows galore! The primary bedroom with its renovated bath is located on this main level along with two additional bedrooms and a newly renovated hall bath. There is also attic access with pull down stairs. The lower level of the home is another huge, stunning space! It has a walk-out condition and daylight windows throughout. The family room has a beautiful stone hearth with a wood burning fireplace, recessed lights and built-ins. New Pella sliding glass doors lead from the family room to the huge patio and very private, fenced rear yard. The one car garage is accessed from this level. There are two additional bedrooms (or home offices) and another renovated bath on this level. Laundry, the utility room and multiple storage closets, including a cedar closet, complete this space. This wonderful home has over 3,400 square feet of finished space. The owner has taken loving care of this home and has spared no expense with upgrades and renovations. All interior doors have been replaced with solid wood, six panel doors. The windows and doors have been replaced with top of the line Andersen and Pella products. The home has been freshly painted in neutral shades and new carpet has been installed in the lower level and primary bedroom. The gutters are oversized and have leaf guards. The circuit box has been updated and the main level family room has its own heating and a/c system. The garage, which is a rarity for Chapel Square, has an enormous amount of storage space! The driveway has been expanded to accommodate 4 vehicles. Chapel Square is a neighborhood with cherished traditions going back to its founding in the early 1960's. The school pyramid is highly sought after - Woodson/Frost/Wakefield Forest. With the sale of this property, membership in the fabulous WCRA Swim and Tennis Club can convey! This home is steps from the path that leads directly to the swim club. The neighborhood is surrounded by local trails and parks and backs to the Audrey Moore Rec Center. An express metro bus to the Pentagon is just around the corner. Shopping and dining options abound with the Mosaic District a short drive from the neighborhood. Hurry to see this very special home today!
Sold for $992,000
$992,000
4610 Quarter Charge Dr, Annandale, VA 22003
5beds
3,060sqft
Single Family Residence
Built in 1965
0.3 Acres Lot
$1,058,900 Zestimate®
$324/sqft
$4,495 Estimated rent
Home value
$1,058,900
$1.01M - $1.11M
$4,495/mo
Zestimate® history
Owner options
List your home for rent
$4,495/mo
Rent Zestimate®
Find your next renter with Zillow Rental Manager. Plus, with online applications, you can quickly screen prospective tenants – for free.
$4,495/mo
Rent Zestimate®
Refinance and save
$6,218/mo
Est. payment
Refinancing to a lower rate could help reduce your monthly payments and save thousands over the life of the loan.
$6,218/mo
Est. payment
Explore your selling options
Work with a Zillow partner agent
Leverage their expertise and Zillow's premium Showcase listings to get your home seen by more buyers.
Get startedList with your own agent
Get your home in front of millions of buyers by listing it on Zillow.
Learn how to do itSell it yourself
Take full control of how buyers see your home on Zillow by listing For Sale by Owner (FSBO).
List your homeWhat's special
Beautiful landscapingWood burning fireplaceStone hearthFamily room additionLeaf guardsPrivate fenced rear yardOld growth trees
Zillow last checked:
Listing updated:
Listed by:
Tammi Curran 703-309-3119,
Corcoran McEnearney
Bought with:
Suzanne Parisi, 0225087039
Century 21 Redwood Realty
Source: Bright MLS,MLS#: VAFX2200654
Facts & features
Interior
Bedrooms & bathrooms
- Bedrooms: 5
- Bathrooms: 3
- Full bathrooms: 3
- Main level bathrooms: 2
- Main level bedrooms: 3
Rooms
- Room types: Living Room, Dining Room, Primary Bedroom, Bedroom 2, Bedroom 3, Bedroom 4, Bedroom 5, Kitchen, Family Room, Laundry, Recreation Room, Storage Room, Bathroom 2, Bathroom 3, Primary Bathroom
Basement
- Area: 1530
Heating
- Forced Air, Natural Gas
Cooling
- Central Air, Electric
Appliances
- Included: Microwave, Dishwasher, Disposal, Dryer, Freezer, Ice Maker, Self Cleaning Oven, Oven/Range - Gas, Refrigerator, Washer, Water Heater, Electric Water Heater
- Laundry: Lower Level, Laundry Room
Features
- Attic, Breakfast Area, Bathroom - Walk-In Shower, Built-in Features, Ceiling Fan(s), Crown Molding, Entry Level Bedroom, Family Room Off Kitchen, Floor Plan - Traditional, Eat-in Kitchen, Pantry, Primary Bath(s), Recessed Lighting, Upgraded Countertops
- Flooring: Carpet, Wood
- Doors: Six Panel, Sliding Glass
- Windows: Double Hung, Energy Efficient, Replacement, Screens, Wood Frames, Bay/Bow, Window Treatments
- Basement: Full,Finished,Garage Access,Exterior Entry,Shelving,Walk-Out Access,Windows
- Number of fireplaces: 2
- Fireplace features: Brick, Equipment, Mantel(s), Screen, Wood Burning
Interior area
- Total structure area: 3,060
- Total interior livable area: 3,060 sqft
- Finished area above ground: 1,530
- Finished area below ground: 1,530
Property
Parking
- Total spaces: 5
- Parking features: Storage, Garage Faces Front, Inside Entrance, Attached, Driveway
- Attached garage spaces: 1
- Uncovered spaces: 4
Accessibility
- Accessibility features: None
Features
- Levels: Two
- Stories: 2
- Patio & porch: Deck, Patio, Porch
- Exterior features: Sidewalks
- Pool features: Community
- Fencing: Split Rail
Lot
- Size: 0.3 Acres
- Features: Cul-De-Sac, Landscaped, Corner Lot
Details
- Additional structures: Above Grade, Below Grade
- Parcel number: 0701 06 0148
- Zoning: 130
- Special conditions: Standard
Construction
Type & style
- Home type: SingleFamily
- Architectural style: Ranch/Rambler
- Property subtype: Single Family Residence
Materials
- Brick, Vinyl Siding
- Foundation: Slab
Condition
- Very Good
- New construction: No
- Year built: 1965
Details
- Builder name: Kettler Brothers
Utilities & green energy
- Sewer: Public Sewer
- Water: Public
Community & HOA
Community
- Subdivision: Chapel Square
HOA
- Has HOA: No
Location
- Region: Annandale
Financial & listing details
- Price per square foot: $324/sqft
- Tax assessed value: $781,010
- Annual tax amount: $9,048
- Date on market: 10/10/2024
- Listing agreement: Exclusive Right To Sell
- Ownership: Fee Simple
Price history
| Date | Event | Price |
|---|---|---|
| 10/31/2024 | Sold | $992,000+1.8%$324/sqft |
Source:  Bright MLS #VAFX2200654 Report a problem Bright MLS #VAFX2200654 Report a problem | ||
| 10/15/2024 | Pending sale | $974,900$319/sqft |
Source: Bright MLS #VAFX2200654 Report a problem | ||
| 10/10/2024 | Listed for sale | $974,900$319/sqft |
Source: Bright MLS #VAFX2200654 Report a problem | ||
Public tax history
| Year | Property taxes | Tax assessment |
|---|---|---|
| 2025 | $10,652 +17.7% | $921,490 +18% |
| 2024 | $9,048 +1.6% | $781,010 -1% |
| 2023 | $8,902 +5.9% | $788,790 +7.3% |
| 2022 | $8,409 | $735,390 +5.9% |
| 2021 | -- | $694,190 +7.5% |
| 2020 | $7,642 +2.4% | $645,690 +2.4% |
| 2019 | $7,464 -4.1% | $630,690 -4.1% |
| 2018 | $7,780 +5.3% | $657,410 +3.3% |
| 2017 | $7,386 +2.9% | $636,200 +2.6% |
| 2016 | $7,181 +13% | $619,880 +6.4% |
| 2015 | $6,357 +11.4% | $582,800 +8.1% |
| 2014 | $5,708 | $539,000 -0.5% |
| 2013 | -- | $541,850 +1.3% |
| 2012 | -- | $534,850 |
| 2011 | -- | $534,850 +2.1% |
| 2010 | -- | $523,970 |
| 2009 | -- | $523,970 -11.3% |
| 2008 | -- | $590,870 +2.8% |
| 2007 | -- | $574,640 +23.1% |
| 2003 | -- | $466,700 +15% |
| 2002 | -- | $405,825 +48.5% |
| 2001 | -- | $273,275 |
Find assessor info on the county website
Neighborhood: 22003
Nearby homes
- $969,8005 bd3 ba3k sqft4612 Quarter Charge Dr, Annandale, VA 22003Off Market
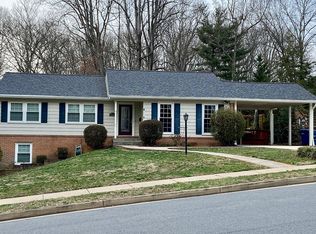
- $952,0004 bd3 ba1.8k sqft8313 Chartwell Ct, Annandale, VA 22003Off Market
- $984,3004 bd3 ba2.2k sqft4606 Quarter Charge Dr, Annandale, VA 22003Off Market
- $933,6004 bd2 ba2.2k sqft4611 Quarter Charge Dr, Annandale, VA 22003Off Market
- $926,0005 bd2 ba2.2k sqft4609 Quarter Charge Dr, Annandale, VA 22003Off Market
- $1,043,7005 bd3 ba2.2k sqft4616 Quarter Charge Dr, Annandale, VA 22003Off Market
- $984,3004 bd3 ba2.4k sqft8315 Chartwell Ct, Annandale, VA 22003Off Market
- $917,5003 bd3 ba1.6k sqft8314 Chartwell Ct, Annandale, VA 22003Off Market
Nearby schools
GreatSchools rating
- 10/10Wakefield Forest Elementary SchoolGrades: PK-6Distance: 1.1 mi
- 9/10Frost Middle SchoolGrades: 7-8Distance: 2.4 mi
- 9/10Woodson High SchoolGrades: 9-12Distance: 2.6 mi
Schools provided by the listing agent
- Elementary: Wakefield Forest
- Middle: Frost
- High: Woodson
- District: Fairfax County Public Schools
Source: Bright MLS. This data may not be complete. We recommend contacting the local school district to confirm school assignments for this home.
Get a cash offer in 3 minutes
Find out how much your home could sell for in as little as 3 minutes with a no-obligation cash offer.
Estimated market value
$1,058,900
Get a cash offer in 3 minutes
Find out how much your home could sell for in as little as 3 minutes with a no-obligation cash offer.
Estimated market value
$1,058,900
- Virginia
- Fairfax County
- Annandale
- 22003
- 4610 Quarter Charge Dr
Nearby cities
Nearby zip codes
Other Annandale Topics
