Skip main navigation
Sold for $585,000
  • $585,000

    4610 ROYAL DORNOCH CIRCLE, BRADENTON, FL 34211

    3beds
    2,201sqft
    Single Family Residence
    Built in 2016
    9,860 Square Feet Lot
    $576,000 Zestimate®
    $266/sqft
    $3,541 Estimated rent

    Home value

    $576,000

    $524,000 - $634,000

    $3,541/mo

    Zestimate® history
    Loading
    Loading...

    Owner options

    List your home for rent

    $3,541/mo

    Rent Zestimate®

    Find your next renter with Zillow Rental Manager. Plus, with online applications, you can quickly screen prospective tenants – for free.

    Learn more

    $3,541/mo

    Rent Zestimate®

    Refinance and save

    $4,213/mo

    Est. payment

    Refinancing to a lower rate could help reduce your monthly payments and save thousands over the life of the loan.

    See today's rates

    $4,213/mo

    Est. payment

    Explore your selling options

    Work with a Zillow partner agent

    Leverage their expertise and Zillow's premium Showcase listings to get your home seen by more buyers.

    Get started

    List with your own agent

    Get your home in front of millions of buyers by listing it on Zillow.

    Learn how to do it

    Sell it yourself

    Take full control of how buyers see your home on Zillow by listing For Sale by Owner (FSBO).

    List your home

    What's special

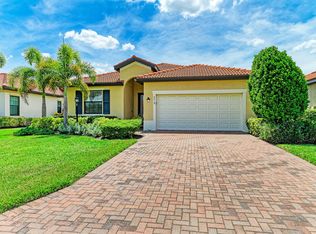
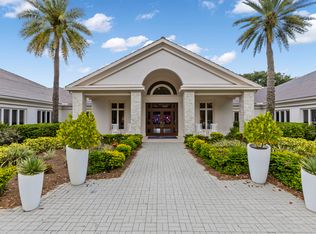
    This is an incredible opportunity to own a meticulously maintained semi-custom home, built in 2016 by WCI. The Islamorada floor plan offers a thoughtfully designed layout that is both functional and elegant. With high ceilings, an open-concept design, and breathtaking lake views, this home is sure to impress from the moment you step through the front door. Inside, you’ll find three spacious bedrooms, three full bathrooms, a large great room with a combined dining area, and office / flex room. The gourmet kitchen features stainless steel appliances, stained wood cabinetry, granite counter tops, and a beautifully designed backsplash, making it a dream for any home chef. Attention to detail is evident throughout, with tray ceilings, plantation shutters, and crown molding adding a touch of sophistication. This home is designed for both comfort and convenience, boasting custom-built walk-in closets for effortless organization. Hurricane-rated impact windows and doors provide peace of mind, while the extended lanai offers the perfect space for entertaining, with plenty of room to add a pool. Located in the Lakewood Ranch/Bradenton/Sarasota area within the highly sought-after Rosedale Golf & Tennis Country Club that has something to offer each member. With the social membership you can enjoy amenities of tennis, bocce courts, 22,000 square foot clubhouse with a heated junior-size Olympic swimming pool, fitness center and daily workout classes and access to personal trainers. The Clubhouse features a full-service restaurant that hosts numerous social events and activities throughout the year. For the avid golfer, Rosedale Golf and Country Club offers various levels of golf membership. HOA fees conveniently include cable & internet, 2-24/7 manned gates, and 2og parks, and lawn maintenance. A meticulously maintained community conveniently located just east of I-75 off SR-70 in the Lakewood Ranch/Bradenton/Sarasota area- centrally located to restaurants, UTC mall, the Sarasota/Bradenton airport, great schools, and some of the best beaches in the country! No CDD fees! Don’t miss out on this incredible home—schedule your private showing today!

    Zillow last checked:

    Listing updated:

    Listed by:

    Carol Tucker 317-514-4175,

    EXP REALTY LLC 888-883-8509

    Bought with:

    Carol Tucker, 3394222

    EXP REALTY LLC

    Source: Stellar MLS,MLS#: A4643139MLS LogoOriginating MLS: Sarasota - Manatee

    Facts & features

    Interior

    Bedrooms & bathrooms
    • Bedrooms: 3
    • Bathrooms: 3
    • Full bathrooms: 3
    Rooms
    • Room types: Den/Library/Office, Great Room, Utility Room
    Primary bedroom
    • Features: Walk-In Closet(s)
    • Level: First
    • Area: 195 Square Feet
    • Dimensions: 15x13
    Bedroom 3
    • Features: Built-in Closet
    • Level: First
    • Area: 110 Square Feet
    • Dimensions: 11x10
    Bathroom 2
    • Features: Built-in Closet
    • Level: First
    • Area: 120 Square Feet
    • Dimensions: 12x10
    Great room
    • Level: First
    • Area: 416 Square Feet
    • Dimensions: 26x16
    Kitchen
    • Level: First
    • Area: 195 Square Feet
    • Dimensions: 15x13
    Office
    • Level: First
    • Area: 110 Square Feet
    • Dimensions: 11x10
    Heating
    • Central, Electric
    Cooling
    • Central Air
    Appliances
    • Included: Dishwasher, Disposal, Dryer, Microwave, Range, Refrigerator, Tankless Water Heater, Washer
    • Laundry: Laundry Room
    Features
    • Ceiling Fan(s), Crown Molding, High Ceilings, Kitchen/Family Room Combo, Open Floorplan, Pest Guard System, Primary Bedroom Main Floor, Solid Surface Counters, Split Bedroom, Thermostat, Tray Ceiling(s), Walk-In Closet(s)
    • Flooring: Carpet, Porcelain Tile
    • Doors: Sliding Doors
    • Windows: Storm Window(s), Shutters, Window Treatments
    • Has fireplace: No
    Interior area
    • Total structure area: 2,927
    • Total interior livable area: 2,201 sqft

    Property

    Parking
    • Total spaces: 2
    • Parking features: Garage Door Opener
    • Attached garage spaces: 2
    • Details: Garage Dimensions: 22x20
    Features
    • Levels: One
    • Stories: 1
    • Patio & porch: Covered, Enclosed
    • Exterior features: Irrigation System, Rain Gutters, Sidewalk, Sprinkler Metered
    • Has view: Yes
    • View description: Water, Lake
    • Has water view: Yes
    • Water view: Water,Lake
    Lot
    • Size: 9,860 Square Feet
    • Features: Landscaped, Near Golf Course, Near Public Transit, Sidewalk
    • Residential vegetation: Mature Landscaping, Trees/Landscaped
    Details
    • Parcel number: 579427559
    • Zoning: A
    • Special conditions: None

    Construction

    Type & style
    • Home type: SingleFamily
    • Architectural style: Ranch,Mediterranean
    • Property subtype: Single Family Residence
    Materials
    • Block, Stucco
    • Foundation: Slab
    • Roof: Tile
    Condition
    • New construction: No
    • Year built: 2016
    Details
    • Warranty included: Yes

    Utilities & green energy

    • Sewer: Public Sewer
    • Water: Public
    • Utilities for property: BB/HS Internet Available, Cable Connected, Electricity Connected, Fire Hydrant, Natural Gas Connected, Public, Sewer Connected, Sprinkler Recycled, Underground Utilities, Water Connected

    Community & HOA

    Community
    • Features: Fishing, Clubhouse, Community Mailbox, Deed Restrictions, Dog Park, Fitness Center, Gated Community - Guard, Golf Carts OK, Golf, Irrigation-Reclaimed Water, Pool, Restaurant, Sidewalks, Tennis Court(s)
    • Security: Gated Community, Security Lights, Security System, Smoke Detector(s)
    • Pet fee: $0 monthly
    • Subdivision: ROSEDALE ADD PH I
    HOA
    • Has HOA: No
    • Amenities included: Cable TV, Clubhouse, Fence Restrictions, Fitness Center, Gated, Maintenance, Optional Additional Fees, Pool, Tennis Court(s)
    • Services included: 24-Hour Guard, Cable TV, Common Area Taxes, Community Pool, Reserve Fund, Internet, Maintenance Grounds, Manager, Private Road, Security
    • HOA fee: $324 monthly
    • HOA name: Resource Property Management
    • HOA phone: 941-348-2912
    • Second HOA name: Rosedale Master HOA
    Location
    • Region: Bradenton

    Financial & listing details

    • Price per square foot: $266/sqft
    • Tax assessed value: $530,674
    • Annual tax amount: $3,214
    • Date on market: 3/13/2025
    • Cumulative days on market: 5 days
    • Listing terms: Cash,Conventional
    • Ownership: Fee Simple
    • Total actual rent: 0
    • Electric utility on property: Yes
    • Road surface type: Asphalt, Paved

    Price history

    DateEventPrice
    7/8/2026Listing removed$3,600$2/sqft
    Source: Stellar MLS #A4678288 Report a problem
    1/14/2026Listed for rent$3,600-1.4%$2/sqft
    Source: Stellar MLS #A4678288 Report a problem
    8/6/2025Listing removed$3,650$2/sqft
    Source: Stellar MLS #A4654137 Report a problem
    6/24/2025Listed for rent$3,650$2/sqft
    Source: Stellar MLS #A4654137 Report a problem
    5/16/2025Sold$585,000-1.7%$266/sqft
    Source: Stellar MLS #A4643139 Report a problem
    3/18/2025Pending sale$595,000$270/sqft
    Source: Stellar MLS #A4643139 Report a problem
    3/13/2025Listed for sale$595,000+45.1%$270/sqft
    Source: Stellar MLS #A4643139 Report a problem
    5/16/2019Sold$410,000-3.5%$186/sqft
    Source: Public Record Report a problem
    3/25/2019Pending sale$425,000$193/sqft
    Source: Michael Saunders & Company - Licensed Real Estate Broker #A4417566 Report a problem
    3/4/2019Price change$425,000-3.2%$193/sqft
    Source: Michael Saunders & Company - Licensed Real Estate Broker #A4417566 Report a problem
    2/11/2019Price change$439,000-1.8%$199/sqft
    Source: Michael Saunders & Company - Licensed Real Estate Broker #A4417566 Report a problem
    1/21/2019Price change$447,000-2.6%$203/sqft
    Source: Michael Saunders & Company - Licensed Real Estate Broker #A4417566 Report a problem
    12/5/2018Price change$459,000-1.3%$209/sqft
    Source: Michael Saunders & Company - Licensed Real Estate Broker #A4417566 Report a problem
    8/25/2018Price change$465,000-2.1%$211/sqft
    Source: COASTAL LUXURY PARTNERS, INC. #A4403220 Report a problem
    5/14/2018Listed for sale$475,000+29.8%$216/sqft
    Source: COASTAL LUXURY PARTNERS, INC. #A4403220 Report a problem
    4/1/2016Sold$365,900$166/sqft
    Source: Public Record Report a problem

    Public tax history

    YearProperty taxesTax assessment
    2025$3,314 +3.1%$262,104 +2.9%
    2024$3,214 +1.4%$254,717 +3%
    2023$3,168 +0.7%$247,298 +3%
    2022$3,145 -0.1%$240,095 +3%
    2021$3,149 +0.8%$233,102 +1.4%
    2020$3,124 -31.5%$229,884 -28.2%
    2019$4,562 $320,083 -4.5%
    2018$4,562 -6.2%$335,274 -6.6%
    2017$4,862 +297.4%$359,054 +175.9%
    2016$1,223 $130,150 +13.2%
    2015$1,223 $115,000 +49%
    2014$1,223 +10284.7%$77,175 +33022.3%
    2013$12 $233
    Find assessor info on the county website

    Neighborhood: Rosedale

    Nearby schools

    GreatSchools rating
    Schools provided by the listing agent
    • Elementary: Braden River Elementary
    • Middle: Braden River Middle
    • High: Lakewood Ranch High

    Source: Stellar MLS. This data may not be complete. We recommend contacting the local school district to confirm school assignments for this home.

    Get a cash offer in 3 minutes
    Find out how much your home could sell for in as little as 3 minutes with a no-obligation cash offer.
    Estimated market value
    $576,000
    Get a cash offer in 3 minutes
    Find out how much your home could sell for in as little as 3 minutes with a no-obligation cash offer.
    Estimated market value
    $576,000