Skip main navigation
Off market
  • $572,900

    4610 S Odessa St, Aurora, CO 80015

    4beds
    1,951sqft
    SingleFamily
    Built in 2018
    4,948 Square Feet Lot
    $572,900 Zestimate®
    $294/sqft
    $3,023 Estimated rent

    Home value

    $572,900

    $544,000 - $602,000

    $3,023/mo

    Zestimate® history
    Loading
    Loading...

    Owner options

    List your home for rent

    $3,023/mo

    Rent Zestimate®

    Find your next renter with Zillow Rental Manager. Plus, with online applications, you can quickly screen prospective tenants – for free.

    Learn more

    $3,023/mo

    Rent Zestimate®

    Refinance and save

    $2,734/mo

    Est. payment

    Refinancing to a lower rate could help reduce your monthly payments and save thousands over the life of the loan.

    See today's rates

    $2,734/mo

    Est. payment

    Explore your selling options

    Work with a Zillow partner agent

    Leverage their expertise and Zillow's premium Showcase listings to get your home seen by more buyers.

    Get started

    List with your own agent

    Get your home in front of millions of buyers by listing it on Zillow.

    Learn how to do it

    Sell it yourself

    Take full control of how buyers see your home on Zillow by listing For Sale by Owner (FSBO).

    List your home

    What's special

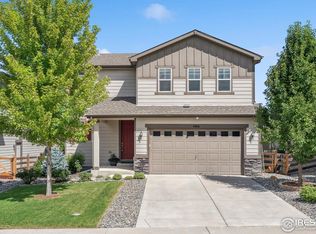
    Rare opportunity to own this stunning two-story home with tons of upgrades normally only seen in model homes. This home is situated on a corner lot and backs up to open space. This gorgeous 4-bedroom 3-bath home is light, airy, with an open floor plan that encompasses the kitchen, great room, and dining area. Gorgeous kitchen features a large island with Quartz countertops, upgraded white cabinets with soft close, stainless steel appliances, pendant lights, hands-free kitchen faucet, tile backsplash, and pantry. Great for entertaining and designed for today's chefs! Main floor features engineered hardwood floors throughout, powder room, great room with floor to ceiling tile fireplace, surround sound system, and bedroom with closet that can also be used as a study/office. Access the extended covered patio from the dining area to enjoy your morning coffee or sunset cocktails while soaking in the sun and the majestic views of the open space. Upstairs features master suite with large walk-in shower, upgraded tile walls and dual sinks with Quartz countertops and spacious walk-in closet. Two additional bedrooms, a full 2nd bathroom offering dual sinks and upgraded tile walls. Laundry room is conveniently located upstairs with plenty of linen storage in hallway closet. Every aspect of this home has been upgraded, including carpet pad and carpet for all upper level areas, beaded corners on drywall, toilets in powder room and master bath, all handles/hardware, soft close technology on all doors/cabinets in every room, Quartz material sink in kitchen, 3" baseboard throughout the home, stained wood railings, iron balusters, window coverings, and garage side door. Private backyard with gorgeous landscaping featuring trees, evergreens, grasses, and beautiful roses. Located in the highly desirable Copperleaf community in the Cherry Creek School District. Why wait for new construction when you can move right in.

    This property is off market, which means it's not currently listed for sale or rent on Zillow. This may be different from what's available on other websites or public sources.
    Facts & features

    Interior

    Bedrooms & bathrooms
    • Bedrooms: 4
    • Bathrooms: 3
    • Full bathrooms: 1
    • 3/4 bathrooms: 1
    • 1/2 bathrooms: 1
    Heating
    • Forced air, Gas
    Cooling
    • Central
    Appliances
    • Included: Dishwasher, Garbage disposal, Microwave, Refrigerator
    Features
    • Kitchen Island, Pantry, Walk-In Closet(s), Open Floorplan, Master Suite
    • Flooring: Carpet, Hardwood
    • Windows: Double Pane Windows, Window Coverings
    • Basement: Crawl Space
    • Has fireplace: Yes
    • Fireplace features: Living Room
    Interior area
    • Total interior livable area: 1,951 sqft

    Property

    Parking
    • Total spaces: 2
    • Parking features: Garage - Attached
    Features
    • Patio & porch: Patio, Covered
    • Exterior features: Stone, Wood
    Lot
    • Size: 4,948 Square Feet
    • Features: Level, Open Lot, Landscaped
    Details
    • Parcel number: 207311121001

    Construction

    Type & style
    • Home type: SingleFamily
    Materials
    • Wood
    • Roof: Composition
    Condition
    • Year built: 2018

    Utilities & green energy

    • Sewer: Public Sewer
    • Water: Public

    Community & HOA

    HOA
    • Has HOA: Yes
    • Amenities included: Clubhouse, Pool
    • Services included: Trash, Maintenance Grounds, Recycling
    • HOA fee: $64 monthly
    Location
    • Region: Aurora

    Financial & listing details

    • Price per square foot: $294/sqft
    • Tax assessed value: $626,900
    • Annual tax amount: $6,738
    • Road surface type: Paved

    Price history

    DateEventPrice
    9/4/2020Sold$485,000$249/sqft
    Source: Public Record Report a problem
    8/4/2020Pending sale$485,000$249/sqft
    Source: Urban Realty Llc #7796773 Report a problem
    8/1/2020Listed for sale$485,000+3.3%$249/sqft
    Source: Urban Realty Llc #7796773 Report a problem
    7/15/2020Listing removed$2,800$1/sqft
    Source: Owner Report a problem
    6/24/2020Listed for rent$2,800$1/sqft
    Source: Owner Report a problem
    11/21/2018Sold$469,500$241/sqft
    Source: Public Record Report a problem

    Public tax history

    YearProperty taxesTax assessment
    2025$6,738 +7.9%$39,181 +0.1%
    2024$6,243 +22.4%$39,142 -9.5%
    2023$5,102 -0.3%$43,242 +33.7%
    2022$5,116 $32,352 -2.8%
    2021-- $33,284 +6.1%
    2020$4,850 +80.1%$31,374
    2019$2,693 --
    2018$2,693 $16,421
    Find assessor info on the county website

    Neighborhood: 80015

    Nearby schools

    GreatSchools rating
    Schools provided by the listing agent
    • Elementary: Aspen Crossing
    • Middle: Sky Vista
    • High: Eaglecrest
    • District: Cherry Creek 5

    Source: The MLS. This data may not be complete. We recommend contacting the local school district to confirm school assignments for this home.

    Get a cash offer in 3 minutes
    Find out how much your home could sell for in as little as 3 minutes with a no-obligation cash offer.
    Estimated market value
    $572,900
    Get a cash offer in 3 minutes
    Find out how much your home could sell for in as little as 3 minutes with a no-obligation cash offer.
    Estimated market value
    $572,900