Move in ready! Everything stays with the property and comes with 2 refrigerators, Custom kitchen cabinets, and built in bookcases/bookshelves. Garage has additional cabinets built in for storage, 2 garage door openers with one keypad for exterior. Possible 4th non conforming bedroom, lots of room to grow as house has lots of custom built-in cabinets, custom finished basement separate from storage room. Deck 11x11 and patio 10x16 in cozy treed, cozy partially fenced backyard. Walking trail and fire station coming soon. New stainless steel sink, faucet and dishwasher never used, 2 refrigerators, washer and dryer stay. Finished sub basement with large storage room. Monthly Gas $70, Electric $95 & Water $35 average. Newer roof 6/19, hvac 6/19, hwh 1/18 and more.
Sold
Zillow last checked:
Listing updated:
Bought with:
Michelle Kinnison, 2021019830
RE/MAX Premier Properties
Source: Heartland MLS as distributed by MLS GRID,MLS#: 2441928
Price history
| Date | Event | Price |
|---|---|---|
| 10/23/2023 | Sold | -- |
Source:  Heartland MLS as distributed by MLS GRID #2441928 Report a problem Heartland MLS as distributed by MLS GRID #2441928 Report a problem | ||
| 10/4/2023 | Pending sale | $275,000$129/sqft |
Source: Heartland MLS as distributed by MLS GRID #2441928 Report a problem | ||
| 9/28/2023 | Price change | $275,000-6.8%$129/sqft |
Source: Heartland MLS as distributed by MLS GRID #2441928 Report a problem | ||
| 9/15/2023 | Price change | $295,000-1.7%$138/sqft |
Source: Heartland MLS as distributed by MLS GRID #2441928 Report a problem | ||
| 8/31/2023 | Price change | $300,000-4.1%$140/sqft |
Source: Heartland MLS as distributed by MLS GRID #2441928 Report a problem | ||
| 7/20/2023 | Price change | $312,900+2%$146/sqft |
Source: Heartland MLS as distributed by MLS GRID #2441928 Report a problem | ||
| 6/30/2023 | Pending sale | $306,900$144/sqft |
Source: Heartland MLS as distributed by MLS GRID #2441928 Report a problem | ||
| 6/23/2023 | Listed for sale | $306,900$144/sqft |
Source: Heartland MLS as distributed by MLS GRID #2441928 Report a problem | ||
| 4/1/2014 | Sold | -- |
Source: Heartland MLS as distributed by MLS GRID #1869134 Report a problem | ||
Nearby homes
- $--3 bd2 ba1.7k sqft4610 SW 10th Terrace Ct, Blue Springs, MO 64015Sold
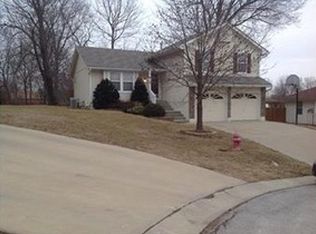
- $327,7003 bd3 ba1.4k sqft4614 SW 10th Terrace Ct, Blue Springs, MO 64015Off Market
- $302,1003 bd2 ba1.3k sqft1015 SW Southcrest Dr, Blue Springs, MO 64015Off Market
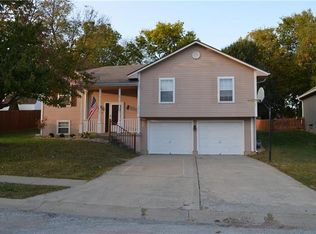
- $334,9003 bd2 ba1.6k sqft4606 SW 10th Terrace Ct, Blue Springs, MO 64015Off Market
Get a cash offer in 3 minutes
Find out how much your home could sell for in as little as 3 minutes with a no-obligation cash offer.
Estimated market value
$311,400
