Skip main navigation
Sold for $510,000
  • $510,000

    4610 Salamander St, Saint Cloud, FL 34772

    5beds
    2,928sqft
    Single Family Residence
    Built in 2005
    0.33 Acres Lot
    $488,700 Zestimate®
    $174/sqft
    $3,903 Estimated rent

    Home value

    $488,700

    $440,000 - $542,000

    $3,903/mo

    Zestimate® history
    Loading
    Loading...

    Owner options

    List your home for rent

    $3,903/mo

    Rent Zestimate®

    Find your next renter with Zillow Rental Manager. Plus, with online applications, you can quickly screen prospective tenants – for free.

    Learn more

    $3,903/mo

    Rent Zestimate®

    Refinance and save

    $3,405/mo

    Est. payment

    Refinancing to a lower rate could help reduce your monthly payments and save thousands over the life of the loan.

    See today's rates

    $3,405/mo

    Est. payment

    Explore your selling options

    Work with a Zillow partner agent

    Leverage their expertise and Zillow's premium Showcase listings to get your home seen by more buyers.

    Get started

    List with your own agent

    Get your home in front of millions of buyers by listing it on Zillow.

    Learn how to do it

    Sell it yourself

    Take full control of how buyers see your home on Zillow by listing For Sale by Owner (FSBO).

    List your home

    What's special

    Screen lanaiLarge loftLarge bedroomsCorner lotHurricane shuttersCovered shaded patio areaMature landscaping
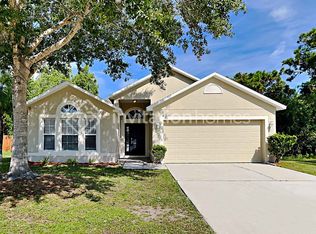
    PRICE JUST REDUCED! SELLER MOTIVATED! Seller willing to assist with closing costs. Amazing 5-bedroom 2/1-bathroom home equipped with WHOLE-HOUSE PROPANE GENERATOR, Hurricane Shutters, 12x16 Tuff Shed and an inground salt water screen enclosed Pool!" Schedule your showing of this 5 Bedroom 2-Story home today. This large corner lot home has plenty of room for all your needs and 3 car garage. Large bedrooms with large loft upstairs so plenty of room for your family and guests. Large master bath include his and hers walk in closets. Enjoy the outdoor entertaining with the built in heated sparkling pool and relaxing spa in the screen lanai with covered shaded patio area. Large fenced back yard and mature landscaping. Roof was replaced in 2018. Kitchen includes matching stainless appliances. Home features two laundry rooms, upstairs and in garage. Security cameras and alarm systems comes with this house as well as both smart thermostats and smart doorbell. High speed gigabit internet available. Large propane tank also runs the grill. Located less than mile of Saint Cloud golf course and 30-40 minutes to the Theme parks, beach or Orlando airport. Easy to show. Call today to schedule a showing.

    Zillow last checked:

    Listing updated:

    Listed by:

    Todd Krentzel 407-279-9899,

    LA ROSA REALTY LLC 321-939-3748

    Bought with:

    Andres Ortiz, PA

    BRICKELL BROKERS R.E.

    Source: Stellar MLS,MLS#: S5114312MLS LogoOriginating MLS: Osceola

    Facts & features

    Interior

    Bedrooms & bathrooms
    • Bedrooms: 5
    • Bathrooms: 3
    • Full bathrooms: 2
    • 1/2 bathrooms: 1
    Rooms
    • Room types: Family Room, Dining Room, Utility Room, Loft
    Primary bedroom
    • Features: Walk-In Closet(s)
    • Level: Second
    • Area: 260 Square Feet
    • Dimensions: 20x13
    Bedroom 2
    • Features: Ceiling Fan(s), Built-in Closet
    • Level: Second
    • Area: 169 Square Feet
    • Dimensions: 13x13
    Bedroom 3
    • Features: Ceiling Fan(s), Built-in Closet
    • Level: Second
    • Area: 144 Square Feet
    • Dimensions: 12x12
    Bedroom 5
    • Features: Ceiling Fan(s), Built-in Closet
    • Level: Second
    • Area: 144 Square Feet
    • Dimensions: 12x12
    Primary bathroom
    • Features: Dual Sinks, Exhaust Fan, Garden Bath, Shower No Tub, Tub with Separate Shower Stall, Dual Closets
    • Level: Second
    • Area: 108 Square Feet
    • Dimensions: 12x9
    Bathroom 2
    • Features: Tub With Shower
    • Level: Second
    • Area: 48 Square Feet
    • Dimensions: 8x6
    Bathroom 4
    • Features: Ceiling Fan(s), Built-in Closet
    • Level: Second
    • Area: 144 Square Feet
    • Dimensions: 12x12
    Dining room
    • Level: First
    • Area: 154 Square Feet
    • Dimensions: 14x11
    Family room
    • Features: Ceiling Fan(s)
    • Level: First
    • Area: 285 Square Feet
    • Dimensions: 19x15
    Foyer
    • Level: First
    • Area: 130 Square Feet
    • Dimensions: 13x10
    Kitchen
    • Level: First
    • Area: 247 Square Feet
    • Dimensions: 19x13
    Living room
    • Features: Ceiling Fan(s)
    • Level: First
    • Area: 195 Square Feet
    • Dimensions: 13x15
    Loft
    • Features: Ceiling Fan(s)
    • Level: Second
    • Area: 247 Square Feet
    • Dimensions: 19x13
    Heating
    • Central, Electric
    Cooling
    • Central Air
    Appliances
    • Included: Dishwasher, Disposal, Dryer, Electric Water Heater, Microwave, Range, Refrigerator, Washer, Water Softener
    • Laundry: Electric Dryer Hookup, In Garage, Inside, Upper Level, Washer Hookup
    Features
    • Ceiling Fan(s), Eating Space In Kitchen, High Ceilings, Kitchen/Family Room Combo, Open Floorplan, PrimaryBedroom Upstairs, Thermostat, Walk-In Closet(s)
    • Flooring: Carpet, Tile
    • Windows: Blinds, Insulated Windows, Window Treatments
    • Has fireplace: No
    • Common walls with other units/homes: Corner Unit
    Interior area
    • Total structure area: 3,812
    • Total interior livable area: 2,928 sqft

    Property

    Parking
    • Total spaces: 3
    • Parking features: Garage Door Opener
    • Attached garage spaces: 3
    • Details: Garage Dimensions: 20x25
    Features
    • Levels: Two
    • Stories: 2
    • Patio & porch: Covered, Screened
    • Exterior features: Irrigation System, Storage
    • Has private pool: Yes
    • Pool features: Child Safety Fence, Gunite, Heated, In Ground, Lighting, Salt Water, Tile
    • Has spa: Yes
    • Spa features: In Ground
    • Fencing: Vinyl
    Lot
    • Size: 0.33 Acres
    • Features: Corner Lot, City Lot, Near Golf Course, Oversized Lot, Sidewalk
    • Residential vegetation: Mature Landscaping
    Details
    • Additional structures: Shed(s)
    • Parcel number: 232630066700011550
    • Zoning: SPUD
    • Special conditions: None

    Construction

    Type & style
    • Home type: SingleFamily
    • Architectural style: Traditional
    • Property subtype: Single Family Residence
    Materials
    • Block, Stucco
    • Foundation: Slab
    • Roof: Shingle
    Condition
    • Completed
    • New construction: No
    • Year built: 2005

    Utilities & green energy

    • Sewer: Public Sewer
    • Water: Public
    • Utilities for property: Cable Available, Cable Connected, Electricity Connected, Propane, Public, Sewer Connected, Sprinkler Meter, Water Connected

    Community & HOA

    Community
    • Security: Closed Circuit Camera(s), Security System Owned, Smoke Detector(s)
    • Pet fee: $0 monthly
    • Subdivision: SOUTHERN PINES UNIT 1
    HOA
    • Has HOA: Yes
    • HOA fee: $46 monthly
    • HOA name: Leland Mangement
    Location
    • Region: Saint Cloud

    Financial & listing details

    • Price per square foot: $174/sqft
    • Tax assessed value: $377,700
    • Annual tax amount: $2,498
    • Date on market: 10/25/2024
    • Cumulative days on market: 164 days
    • Listing terms: Cash,Conventional,FHA,VA Loan
    • Ownership: Fee Simple
    • Total actual rent: 0
    • Electric utility on property: Yes
    • Road surface type: Paved, Asphalt, Concrete

    Price history

    DateEventPrice
    5/9/2025Sold$510,000-3.8%$174/sqft
    Source: Stellar MLS #S5114312 Report a problem
    4/7/2025Pending sale$529,900$181/sqft
    Source: Stellar MLS #S5114312 Report a problem
    3/18/2025Price change$529,900-0.9%$181/sqft
    Source: Stellar MLS #S5114312 Report a problem
    3/4/2025Price change$534,900-0.9%$183/sqft
    Source: Stellar MLS #S5114312 Report a problem
    2/16/2025Price change$539,900-1.8%$184/sqft
    Source: Stellar MLS #S5114312 Report a problem
    1/2/2025Price change$549,900-1.8%$188/sqft
    Source: Stellar MLS #S5114312 Report a problem
    12/6/2024Price change$559,900-1.8%$191/sqft
    Source: Stellar MLS #S5114312 Report a problem
    11/11/2024Price change$569,900-1.7%$195/sqft
    Source: Stellar MLS #S5114312 Report a problem
    10/25/2024Listed for sale$579,900+160.9%$198/sqft
    Source: Stellar MLS #S5114312 Report a problem
    5/24/2005Sold$222,300$76/sqft
    Source: Public Record Report a problem

    Public tax history

    YearProperty taxesTax assessment
    2025$2,664 +3.6%$377,700 +2.4%
    2024$2,571 +2.9%$368,900 +3.9%
    2023$2,499 +3.9%$355,200 +2.5%
    2022$2,406 +1.4%$346,500 +32.2%
    2021$2,372 +1%$262,200 +5.3%
    2020$2,349 +1.6%$248,900 +10.8%
    2019$2,312 $224,700 +39.3%
    2018$2,312 +1.4%$161,313 +2.1%
    2017$2,280 +0.7%$157,996 +2.1%
    2016$2,265 +1.9%$154,747 +0.7%
    2015$2,224 -0.9%$153,672 +0.8%
    2014$2,243 $152,453 +1.5%
    2013-- $150,200 -2%
    2012-- $153,300 -6.6%
    2011-- $164,100 -12.3%
    2010-- $187,200 -6%
    2009-- $199,100 -26.6%
    2008-- $271,200 -16.2%
    2007-- $323,500 +32.9%
    2006-- $243,400
    Find assessor info on the county website

    Neighborhood: 34772

    Nearby schools

    GreatSchools rating
    Schools provided by the listing agent
    • Elementary: St Cloud Elem
    • Middle: St. Cloud Middle (6-8)
    • High: St. Cloud High School

    Source: Stellar MLS. This data may not be complete. We recommend contacting the local school district to confirm school assignments for this home.

    Get a cash offer in 3 minutes
    Find out how much your home could sell for in as little as 3 minutes with a no-obligation cash offer.
    Estimated market value
    $488,700
    Get a cash offer in 3 minutes
    Find out how much your home could sell for in as little as 3 minutes with a no-obligation cash offer.
    Estimated market value
    $488,700