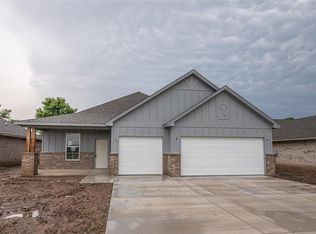
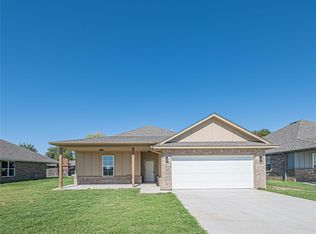
This is the one that you have been waiting for! With 3 bedrooms and an office plus the open concept areas this home will check all of your boxes! Talk about curb appeal- this home has it all with the sprawling front porch and 3-car garage. Inside, you will find the flexible space that works great as a home office, exercise studio, or play room. The chef's kitchen offers stainless steel appliances, a gas range, and the island that overlooks the spacious living room with a cozy fireplace. Don't miss the mud room nook off of the kitchen that features a stylish mud bench and a large pantry. The primary suite will knock your socks off with a gorgeous spa-like bath that includes a freestanding tub, dual sinks, a private water closet, shower, and a huge walk-in closet. Enjoy your backyard oasis with a fantastic covered patio that is perfect for relaxing or cooking out. The included 1-year builder's warranty will give you added peace of mind. Don't wait to call this "home"!
Sold for $295,290
$295,290
4610 Sandhill Dr, Enid, OK 73073
3beds
1,737sqft
Single Family Residence
Built in 2023
7,800 Square Feet Lot
$297,900 Zestimate®
$170/sqft
$2,048 Estimated rent
Home value
$297,900
$277,000 - $319,000
$2,048/mo
Zestimate® history
Owner options
List your home for rent
$2,048/mo
Rent Zestimate®
Find your next renter with Zillow Rental Manager. Plus, with online applications, you can quickly screen prospective tenants – for free.
$2,048/mo
Rent Zestimate®
Refinance and save
$1,467/mo
Est. payment
Refinancing to a lower rate could help reduce your monthly payments and save thousands over the life of the loan.
$1,467/mo
Est. payment
Explore your selling options
Work with a Zillow partner agent
Leverage their expertise and Zillow's premium Showcase listings to get your home seen by more buyers.
Get startedList with your own agent
Get your home in front of millions of buyers by listing it on Zillow.
Learn how to do itSell it yourself
Take full control of how buyers see your home on Zillow by listing For Sale by Owner (FSBO).
List your homeWhat's special
Zillow last checked:
Listing updated:
Listed by:
Tamy Mendenhall 580-402-0105,
eXp Realty, LLC
Bought with:
Tamy Mendenhall, 171735
eXp Realty, LLC
Source: Northwest Oklahoma AOR,MLS#: 20230716
Facts & features
Interior
Bedrooms & bathrooms
- Bedrooms: 3
- Bathrooms: 2
- Full bathrooms: 2
Heating
- Central, Fireplace(s)
Cooling
- Electric
Appliances
- Included: Gas Oven/Range, Freestanding Oven/Range, Microwave, Dishwasher, Disposal
Features
- Ceiling Fan(s), Pantry, Kitchen Island, Inside Utility, Study/Den
- Flooring: Some Carpeting, Tile
- Windows: Double Pane Windows
- Basement: None
- Has fireplace: Yes
- Fireplace features: Gas Log, Family Room
Interior area
- Total structure area: 1,737
- Total interior livable area: 1,737 sqft
- Finished area above ground: 1,737
Property
Parking
- Total spaces: 3
- Parking features: Attached, Garage Door Opener
- Attached garage spaces: 3
Features
- Levels: One
- Stories: 1
- Patio & porch: Covered
- Exterior features: Rain Gutters
Lot
- Size: 7,800 sqft
Details
- Parcel number: 246300001012001200
- Zoning: Residential
Construction
Type & style
- Home type: SingleFamily
- Architectural style: Traditional
- Property subtype: Single Family Residence
Materials
- Brick Veneer
- Foundation: Slab
- Roof: Composition
Condition
- New Construction
- New construction: Yes
- Year built: 2023
Utilities & green energy
- Sewer: Public Sewer
- Water: Public
Community & neighborhood
Security
- Security features: Smoke Detector(s)
Location
- Region: Enid
- Subdivision: Hearthstone Farms
Other
Other facts
- Price range: $295.3K - $295.3K
- Listing terms: Cash,Conventional,FHA,VA Loan
- Road surface type: Asphalt
Price history
| Date | Event | Price |
|---|---|---|
| 8/16/2023 | Sold | $295,290$170/sqft |
Source:  Northwest Oklahoma AOR #20230716 Report a problem Northwest Oklahoma AOR #20230716 Report a problem | ||
| 7/3/2023 | Pending sale | $295,290$170/sqft |
Source: Northwest Oklahoma AOR #20230716 Report a problem | ||
| 5/26/2023 | Listed for sale | $295,290$170/sqft |
Source: Northwest Oklahoma AOR #20230716 Report a problem | ||
Public tax history
Tax history is unavailable.
Neighborhood: 73073


Nearby schools
GreatSchools rating
- 6/10Hayes Elementary SchoolGrades: PK-5Distance: 1.8 mi
- 6/10Dewitt Waller Middle SchoolGrades: 6-8Distance: 1.5 mi
- 4/10Enid High SchoolGrades: 9-12Distance: 2.8 mi
Schools provided by the listing agent
- District: Hayes
Source: Northwest Oklahoma AOR. This data may not be complete. We recommend contacting the local school district to confirm school assignments for this home.
Get a cash offer in 3 minutes
Find out how much your home could sell for in as little as 3 minutes with a no-obligation cash offer.
Estimated market value
$297,900
Get a cash offer in 3 minutes
Find out how much your home could sell for in as little as 3 minutes with a no-obligation cash offer.
Estimated market value
$297,900
- Oklahoma
- Garfield County
- Enid
- 73073
- 4610 Sandhill Dr
Nearby cities
Nearby zip codes
Other Enid Topics
