Wonderful Wheat Ridge Home! Mature neighborhood and yard with large trees for plenty of shade. One level living in a great location with easy access to highways around the Denver Metro Area. This is a solidly built, well-cared-for and well-maintained home. The Seller has taken care of all the major & minor components of this home, including: * HVAC *2017 the roof, gutters, garage door were replaced. The roof has hail resistant shingles with a 50 year Warranty *Upgraded electrical service panel. The updated kitchen has solid surface counters with refurbished cabinets. Newer appliances, tile flooring. Much of the home has laminate flooring. You'll find a freestanding gas fireplace in the dining room, kitchen area for cozying up on those cold winter days and evenings. The attached sunroom has an insulated ceiling and the large slider will lead you in and out of this flex space/sunroom. This three-bedroom, two-bath home also offers office space as one of the bedrooms has built-in cabinets. The large driveway and two-car garage provide plenty of parking. Large shed in the backyard offers wonderful additional space for holding your yard and gardening tools or supplies.
This home may be perfect for you! Scheduling your showing today!
Sold for $570,000
$570,000
4610 Saulsbury Street, Wheat Ridge, CO 80033
3beds
1,441sqft
Single Family Residence
Built in 1955
0.27 Acres Lot
$618,100 Zestimate®
$396/sqft
$3,045 Estimated rent
Home value
$618,100
$587,000 - $649,000
$3,045/mo
Zestimate® history
Owner options
List your home for rent
$3,045/mo
Rent Zestimate®
Find your next renter with Zillow Rental Manager. Plus, with online applications, you can quickly screen prospective tenants – for free.
$3,045/mo
Rent Zestimate®
Refinance and save
$3,287/mo
Est. payment
Refinancing to a lower rate could help reduce your monthly payments and save thousands over the life of the loan.
$3,287/mo
Est. payment
Explore your selling options
Work with a Zillow partner agent
Leverage their expertise and Zillow's premium Showcase listings to get your home seen by more buyers.
Get startedList with your own agent
Get your home in front of millions of buyers by listing it on Zillow.
Learn how to do itSell it yourself
Take full control of how buyers see your home on Zillow by listing For Sale by Owner (FSBO).
List your homeWhat's special
Zillow last checked:
Listing updated:
Listed by:
Ed Hayslett 303-548-3423,
Fathom Realty Colorado LLC,
Peg Hayslett 303-929-5375,
Fathom Realty Colorado LLC
Bought with:
Jen Miller, 100078482
Compass - Denver
Source: REcolorado as distributed by MLS GRID,MLS#: 8514720
Facts & features
Interior
Bedrooms & bathrooms
- Bedrooms: 3
- Bathrooms: 2
- Full bathrooms: 1
- 3/4 bathrooms: 1
- Main level bathrooms: 2
- Main level bedrooms: 3
Primary bedroom
- Level: Main
- Area: 143 Square Feet
- Dimensions: 13 x 11
Bedroom
- Level: Main
- Area: 103.4 Square Feet
- Dimensions: 9.4 x 11
Bedroom
- Description: Currently Utilized As An Office, Built-Ins Included.
- Level: Main
- Area: 96.46 Square Feet
- Dimensions: 10.6 x 9.1
Primary bathroom
- Level: Main
Bathroom
- Level: Main
Dining room
- Description: Slider To Sunroom
- Level: Main
- Area: 160 Square Feet
- Dimensions: 16 x 10
Kitchen
- Description: All Appliances Included.
- Level: Main
- Area: 102.26 Square Feet
- Dimensions: 13.11 x 7.8
Living room
- Level: Main
- Area: 326.04 Square Feet
- Dimensions: 14.3 x 22.8
Sun room
- Level: Main
- Area: 359.19 Square Feet
- Dimensions: 30.7 x 11.7
Heating
- Forced Air, Natural Gas
Cooling
- Central Air
Appliances
- Included: Cooktop, Dishwasher, Disposal, Dryer, Electric Water Heater, Microwave, Refrigerator, Self Cleaning Oven, Washer
- Laundry: In Unit
Features
- Ceiling Fan(s), No Stairs, Solid Surface Counters
- Flooring: Laminate, Tile
- Windows: Double Pane Windows, Window Coverings
- Basement: Crawl Space
- Number of fireplaces: 1
- Fireplace features: Dining Room, Free Standing, Gas
- Common walls with other units/homes: No Common Walls
Interior area
- Total structure area: 1,441
- Total interior livable area: 1,441 sqft
- Finished area above ground: 1,441
Property
Parking
- Total spaces: 2
- Parking features: Concrete
- Attached garage spaces: 2
Features
- Levels: One
- Stories: 1
- Fencing: Full
Lot
- Size: 0.27 Acres
- Features: Landscaped, Level, Sprinklers In Front, Sprinklers In Rear
- Residential vegetation: Grassed
Details
- Parcel number: 025462
- Special conditions: Standard
Construction
Type & style
- Home type: SingleFamily
- Architectural style: Traditional
- Property subtype: Single Family Residence
Materials
- Brick
- Foundation: Structural
- Roof: Composition
Condition
- Year built: 1955
Utilities & green energy
- Electric: 110V
- Sewer: Public Sewer
- Water: Public
- Utilities for property: Cable Available, Electricity Connected, Natural Gas Connected
Community & HOA
Community
- Security: Carbon Monoxide Detector(s), Smoke Detector(s)
- Subdivision: Coulehan Grange
HOA
- Has HOA: No
Location
- Region: Wheat Ridge
Financial & listing details
- Price per square foot: $396/sqft
- Tax assessed value: $636,400
- Annual tax amount: $2,175
- Date on market: 7/31/2023
- Listing terms: 1031 Exchange,Cash,Conventional,FHA,VA Loan
- Exclusions: Sellers Personal Belongings, Freezer In Garage And Free Standing Shelving.
- Ownership: Individual
- Electric utility on property: Yes
- Road surface type: Paved
Price history
| Date | Event | Price |
|---|---|---|
| 7/6/2026 | Listing removed | $6,500$5/sqft |
Source: Zillow Rentals Report a problem | ||
| 5/22/2026 | Price change | $6,500+41.3%$5/sqft |
Source: Zillow Rentals Report a problem | ||
| 4/20/2026 | Listed for rent | $4,600$3/sqft |
Source: Zillow Rentals Report a problem | ||
| 8/14/2023 | Sold | $570,000$396/sqft |
Source:  REcolorado as distributed by MLS GRID #8514720 Report a problem REcolorado as distributed by MLS GRID #8514720 Report a problem | ||
Public tax history
| Year | Property taxes | Tax assessment |
|---|---|---|
| 2025 | $3,377 +21.4% | $39,775 +3.3% |
| 2024 | $2,781 +27.9% | $38,510 |
| 2023 | $2,175 -1.4% | $38,510 +22.7% |
| 2022 | $2,205 +16.1% | $31,377 -2.8% |
| 2021 | $1,898 | $32,280 +11.7% |
| 2020 | $1,898 +1.4% | $28,896 |
| 2019 | $1,873 -20% | $28,896 +10% |
| 2018 | $2,341 | $26,270 |
| 2017 | $2,341 +30.6% | $26,270 +27.7% |
| 2016 | $1,793 | $20,576 |
| 2015 | $1,793 +17.2% | $20,576 +23.3% |
| 2014 | $1,530 +3.3% | $16,692 |
| 2013 | $1,482 +2.3% | $16,692 -3.7% |
| 2012 | $1,448 +3.9% | $17,329 |
| 2011 | $1,394 +4.1% | $17,329 +3.2% |
| 2010 | $1,338 -7.6% | $16,790 |
| 2009 | $1,448 +0.2% | $16,790 -7.2% |
| 2008 | $1,445 +3.8% | $18,100 |
| 2007 | $1,391 -2.7% | $18,100 +2.3% |
| 2006 | $1,430 -5.2% | $17,700 -2.7% |
| 2005 | $1,509 +10.3% | $18,200 |
| 2004 | $1,367 +7.5% | $18,200 |
| 2003 | $1,272 +1.6% | $18,200 +9.4% |
| 2002 | $1,252 +7.8% | $16,640 +19.8% |
| 2001 | $1,161 -0.3% | $13,890 |
| 2000 | $1,165 | $13,890 |
Find assessor info on the county website
Neighborhood: 80033
Nearby homes
- $607,8003 bd2 ba1.9k sqft4620 Saulsbury St, Wheat Ridge, CO 80033Off Market
- $582,1002 bd2 ba1.6k sqft4630 Saulsbury St, Wheat Ridge, CO 80033Off Market
- $677,6004 bd3 ba2.2k sqft4625 Reed St, Wheat Ridge, CO 80033Off Market
- $775,6004 bd2 ba2.3k sqft4605 Reed St, Wheat Ridge, CO 80033Off Market
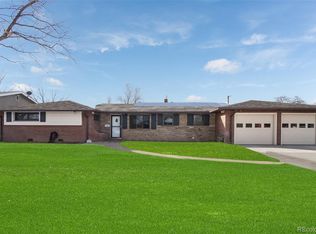
- $491,1003 bd1 ba1.2k sqft4635 Reed St, Wheat Ridge, CO 80033Off Market
- $631,2003 bd2 ba2.2k sqft4634 Saulsbury St, Wheat Ridge, CO 80033Off Market
- $671,4003 bd2 ba1.9k sqft4625 Saulsbury St, Wheat Ridge, CO 80033Off Market
- $956,7005 bd4 ba3.3k sqft4595 Reed St, Wheat Ridge, CO 80033Off Market
Nearby schools
GreatSchools rating
- 5/10Stevens Elementary SchoolGrades: PK-5Distance: 0.5 mi
- 5/10Everitt Middle SchoolGrades: 6-8Distance: 1.8 mi
- 7/10Wheat Ridge High SchoolGrades: 9-12Distance: 1.9 mi
Schools provided by the listing agent
- Elementary: Stevens
- Middle: Everitt
- High: Wheat Ridge
- District: Jefferson County R-1
Source: REcolorado as distributed by MLS GRID. This data may not be complete. We recommend contacting the local school district to confirm school assignments for this home.
Get a cash offer in 3 minutes
Find out how much your home could sell for in as little as 3 minutes with a no-obligation cash offer.
Estimated market value
$618,100
Get a cash offer in 3 minutes
Find out how much your home could sell for in as little as 3 minutes with a no-obligation cash offer.
Estimated market value
$618,100
- Colorado
- Jefferson County
- Wheat Ridge
- 80033
- 4610 Saulsbury Street
Nearby cities
Nearby zip codes
Other Wheat Ridge Topics
