Welcome Home to 4610 Stone Ridge Road located in Crestwood. This all brick ranch, located in the highly desired neighborhood of Stone Ridge, is situated on a level acre lot equipped with an invisible fence. The main level features a split bedroom floor plan (three bedrooms on first level), with a fourth bedroom space in the lower level finished basement. This home features an abundance of upgraded and modern details, from hardwood flooring throughout much of the main level, to custom decorative trim design on the accent wall in the Family Room! As you enter the foyer, you'll notice the impressive ceiling height that the main level provides. The Family Room is spacious, outfitted with a brand new ceiling fan, plus a gas fireplace, and an atrium door that provides access to the (cont) freshly stained rear deck. The kitchen and breakfast area offer an abundance of perks - from the granite counters, to the newer backsplash, stainless steel appliances and full pantry! The primary suite overlooks the greenscape of the back yard and features a tray ceiling with recessed lighting. The ensuite master bath provides a garden tub, a large walk in shower, a linen closet, and a spacious walk-in closet. The main level additionally presents two bedrooms, a full hall bath, a dedicated formal dining room, and a large first floor mud and laundry room with built-in cubbies, a utility sink, hanging rack, and cabinetry. The finished lower level offers a fourth bedroom space (which can also be used as an office!), a full bath, and a large second family room/entertaining space complete with a dry bar (complete with a refrigerator and wine cooler!). The pool table and basement sectional sofa conveys for your move-in ready convenience! Even the exterior of the home is move-in ready with its fresh landscape design as of 2020, with special attention on the beautiful and mature maple in the backyard that offers shade for the deck in the late afternoon and early evening. This home has been meticulously maintained with almost new windows as of 2022 and a brand new roof as of August 2023! All carpets are new as of 2020, much of the interior paint is fresh as of 2020, septic maintenance as recently as 2020, and the HVAC system just 9 years old with a new cooling coil as of 2021! This home offers the lifestyle you've been seeking - quiet surprises often in the morning with deer or rabbits stopping by, panoramic views of community fireworks on the 4th of July, and convenient access to Yew Dell Gardens, the Artisan Distillery, The 3rd Turn, and Maple Park. Don't miss your opportunity to make 4610 Stone Ridge Road your next Home Sweet Home!
Sold for $461,000
Zillow last checked:
Listing updated:
Bought with:
Patrick Pollard, 203095
Pollard Realty
Source: Metro Search Inc. LLC DBA Apex MLS,MLS#: 1644482
Price history
| Date | Event | Price |
|---|---|---|
| 11/7/2023 | Sold | $461,000+0.2%$138/sqft |
Source:  Metro Search Inc. LLC DBA Apex MLS #1644482 Report a problem Metro Search Inc. LLC DBA Apex MLS #1644482 Report a problem | ||
| 9/5/2023 | Contingent | $459,900$138/sqft |
Source: Metro Search Inc. LLC DBA Apex MLS #1644482 Report a problem | ||
| 9/1/2023 | Listed for sale | $459,900+24.6%$138/sqft |
Source: Metro Search Inc. LLC DBA Apex MLS #1644482 Report a problem | ||
| 4/3/2020 | Listing removed | $369,000$111/sqft |
Source: Keller Williams Realty- Louisville #1555001 Report a problem | ||
| 3/12/2020 | Listed for sale | $369,000$111/sqft |
Source: Keller Williams Realty- Louisville #1555001 Report a problem | ||
Nearby homes
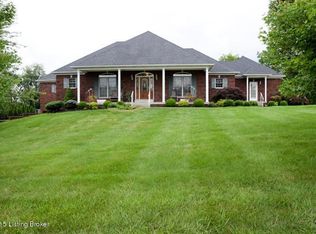
- $520,4004 bd2 ba2.6k sqft4608 Stone Ridge Rd, Crestwood, KY 40014Off Market
- $598,6003 bd4 ba2.2k sqft4612 Stone Ridge Rd, Crestwood, KY 40014Off Market
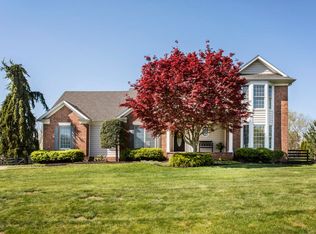
- $480,1004 bd4 ba2.7k sqft4606 Stone Ridge Rd, Crestwood, KY 40014Off Market
- $599,3004 bd4 ba4.6k sqft4614 Stone Ridge Rd, Crestwood, KY 40014Off Market
Sell for more on Zillow
Get a Zillow Showcase℠ listing at no additional cost and you could sell for .
$509,500
2% more
+$10,190
With Zillow Showcase(estimated)
$519,690
