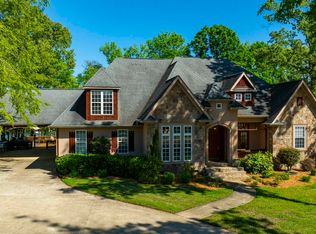
Welcome home to 4610 Stoney Hill Road, where timeless Southern charm, exceptional craftsmanship, and refined luxury come together on more than 7 meticulously maintained acres. A secluded, winding paved driveway sets the stage for this custom-built estate, welcoming you home with an expansive front porch and oversized three-car garage. Inside, custom millwork, tongue and groove ceilings, cove lighting, and variable width hardwood floors showcase the extraordinary attention to detail found throughout. Designed for both everyday living and elegant entertaining, the gourmet kitchen features a GE Monogram refrigerator, six-burner gas range, an incredible custom walk-in pantry, a truly one-of-a-kind butler's pantry, and an additional storage room. An adjoining bar offers a wine rack, beverage refrigerator, and ice maker. The spacious great room and oversized screened porch seamlessly connect to beautiful brick patios, creating inviting indoor and outdoor living spaces complete with an exterior gas hookup for effortless entertaining. The private primary suite overlooks the manicured backyard, offering a peaceful retreat with heated floors, a walk-in shower, and an unbelievable custom closet. A beautifully appointed home office and two additional bedrooms are conveniently located on the main level, while the huge finished room over the garage provides exceptional flexibility for a media room, guest suite, playroom, or fitness space. Every detail of this remarkable home has been thoughtfully designed to blend elegance with comfort, and the whole-house generator offers added peace of mind. This is more than a home. It is a private estate where luxury living meets the beauty of the South. Disclaimer: CMLS has not reviewed and, therefore, does not endorse vendors who may appear in listings.
For sale
$998,500
4610 Stoney Hill Rd, Newberry, SC 29108
3beds
4,810sqft
:
Get pre-qualified$5,959/mo
Single Family Residence
Built in 2018
7.05 Acres Lot
$963,300 Zestimate®
$208/sqft
$-- HOA
What's special
Beautiful brick patiosExpansive front porchSecluded winding paved drivewaySpacious great roomCove lightingCustom walk-in pantryBeautifully appointed home office
- 31 days |
- 1,234 |
- 50 |
Zillow last checked:
Listing updated:
Listed by:
Jessica Luther,
Coldwell Banker Realty
Source: Consolidated MLS,MLS#: 638133
Facts & features
Interior
Bedrooms & bathrooms
- Bedrooms: 3
- Bathrooms: 3
- Full bathrooms: 2
- 1/2 bathrooms: 1
- Partial bathrooms: 1
- Main level bathrooms: 3
Rooms
- Room types: Office, FROG (No Closet)
Primary bedroom
- Features: Double Vanity, Bath-Private, Separate Shower, Walk-In Closet(s), High Ceilings, Tray Ceiling(s), Ceiling Fan(s), Floors-Hardwood, Recessed Lighting, Separate Water Closet, Spa/Multiple Head Shower
- Level: Main
Bedroom 2
- Features: Walk-In Closet(s), High Ceilings, Ceiling Fan(s)
- Level: Main
Bedroom 3
- Features: Walk-In Closet(s), High Ceilings, Ceiling Fan(s), Floors-Hardwood
- Level: Main
Dining room
- Features: Floors-Hardwood, Molding, High Ceilings, Tray Ceiling(s)
- Level: Main
Great room
- Level: Main
Kitchen
- Features: Bar, Eat-in Kitchen, Floors-Hardwood, Kitchen Island, Nook, Pantry, Cabinets-Stained, Backsplash-Tiled, Recessed Lighting, Counter Tops-Quartz
Heating
- Central
Cooling
- Central Air
Appliances
- Included: Gas Range, Trash Compactor, Dishwasher, Disposal, Washer, Wine Cooler, Tankless Water Heater
- Laundry: Mud Room
Features
- Built-in Features
- Flooring: Hardwood
- Doors: French Doors
- Basement: Crawl Space
- Number of fireplaces: 1
- Fireplace features: Gas Log-Natural
Interior area
- Total structure area: 4,810
- Total interior livable area: 4,810 sqft
Property
Parking
- Total spaces: 3
- Parking features: Garage - Attached
- Attached garage spaces: 3
Accessibility
- Accessibility features: Accessible
Features
- Stories: 1.5
- Patio & porch: Patio
- Exterior features: Gutters - Full
Lot
- Size: 7.05 Acres
- Features: Sprinkler
Details
- Parcel number: 36015
Construction
Type & style
- Home type: SingleFamily
- Architectural style: Traditional
- Property subtype: Single Family Residence
Materials
- Brick-All Sides-AbvFound
Condition
- New construction: No
- Year built: 2018
Utilities & green energy
- Sewer: Septic Tank
- Water: Well
Community & HOA
Community
- Subdivision: NONE
HOA
- Has HOA: No
Location
- Region: Newberry
Financial & listing details
- Price per square foot: $208/sqft
- Tax assessed value: $877,000
- Annual tax amount: $5,393
- Date on market: 7/7/2026
- Listing agreement: Exclusive Right To Sell
- Road surface type: Paved
Estimated market value
$963,300
$915,000 - $1.01M
$4,835/mo
Price history
| Date | Event | Price |
|---|---|---|
| 7/8/2026 | Listed for sale | $998,500$208/sqft |
Source:  Consolidated MLS #638133 Report a problem Consolidated MLS #638133 Report a problem | ||
Public tax history
| Year | Property taxes | Tax assessment |
|---|---|---|
| 2025 | $5,393 +11.9% | $31,426 +15% |
| 2024 | $4,820 +1.1% | $27,332 |
| 2023 | $4,769 | $27,332 +0% |
| 2022 | -- | $27,331 0% |
| 2021 | -- | $27,332 +0% |
| 2020 | -- | $27,331 |
Find assessor info on the county website
Monthly payment
Est. payment
Payment breakdown
Explore the cost of this home by adjusting the details. Changes won't be saved.Climate risks
Neighborhood: 29108
Nearby schools
GreatSchools rating
- 4/10Prosperity-Rikard Elementary SchoolGrades: PK-5Distance: 6.2 mi
- 8/10Mid-Carolina Middle SchoolGrades: 6-8Distance: 8.3 mi
- 8/10Mid-Carolina High SchoolGrades: 9-12Distance: 8.1 mi
Schools provided by the listing agent
- Elementary: Prosperity-Rikard
- Middle: Mid-Carolina
- High: Mid-Carolina
- District: Newberry County
Source: Consolidated MLS. This data may not be complete. We recommend contacting the local school district to confirm school assignments for this home.
- $332,600-- bd-- ba1.8k sqft787 Fred Kunkle Rd, Newberry, SC 29108Off Market
- $45,000-- bd-- ba-- sqft1012 Fred Kunkle Rd, Prosperity, SC 29108Off Market
- $355,700-- bd-- ba1.9k sqft982 Fred Kunkle Rd, Newberry, SC 29108Off Market
- $261,600-- bd-- ba1.8k sqft942 Fred Kunkle Rd, Newberry, SC 29108Off Market
- $457,600-- bd-- ba2.1k sqft740 Fred Kunkle Rd, Prosperity, SC 29108Off Market
- $324,700-- bd2 ba1.6k sqft790 Fred Kunkle Rd, Newberry, SC 29108Off Market
- $9,700-- bd-- ba924 sqft711 Fred Kunkle Rd, Newberry, SC 29108Off Market
- $270,300-- bd-- ba2.6k sqft4516 Stoney Hill Rd, Newberry, SC 29108Off Market
A local agent can set up tours, give advice and negotiate with sellers.
A local lender can help you make sure your offer is ready when you are.
Similar homes
- $959,9003 bd3 ba2.8k sqft106 Stockman Rd, Prosperity, SC 29127For Sale
 MLS ID #639851, Michaela Young. Consolidated MLS
 - $975,0003 bd2 ba6.3k sqft921 Jessica Ave, Newberry, SC 29108For Sale
 MLS ID #627562, Lindsey Moore. Consolidated MLS
 - $970,0005 bd4 ba4.4k sqft1584 Hutto Island Dr, Leesville, SC 29070For Sale
 MLS ID #631331, Hope Derrick. Consolidated MLS
 - $775,9003 bd3 ba3k sqft773 Harborview Dr, Prosperity, SC 29127For Sale
 MLS ID #140225, Hilton Dodgen, Jr, Hilton Dodgen Realty. MLS Of Greenwood Sc Inc.
 - $999,9905 bd6 ba3.8k sqft437 Amicks Ferry Rd, Chapin, SC 29036For SaleMLS ID #630803, Maria Kitchens. Consolidated MLS
- $1,399,0004 bd3 ba4.6k sqft8347 Saint Lukes Church Rd, Newberry, SC 29108For SaleMLS ID #630103, Tara Berry. Consolidated MLS
- $1,100,0003 bd3 ba3.4k sqft463 Ridge Rd, Leesville, SC 29070For SaleMLS ID #631086, Tara T Rogers. Consolidated MLS
- $590,0003 bd3 ba3.6k sqft2119 Cherry Laurel Dr, Newberry, SC 29108For SaleMLS ID #619464, Kim Sligh. Consolidated MLS
- $525,0004 bd3 ba3k sqft1358 Yarborough Rd, Saluda, SC 29138For SaleMLS ID #640294, Douglas Giesler. Consolidated MLS
- $859,9903 bd3 ba2.4k sqft167 Ralph Williams Rd, Prosperity, SC 29127For SaleMLS ID #629492, Douglas Giesler. Consolidated MLS
- $994,0003 bd3 ba2.9k sqft155 Sylvan St, Chapin, SC 29036For SaleMLS ID #629832, Brian R Baucom. Consolidated MLS
- $678,5005 bd5 ba4.1k sqft2435 Old Lexington Hwy, Chapin, SC 29036For SaleMLS ID #640312, Trey Covington. Consolidated MLS
- $865,0004 bd4 ba3.1k sqft1011 Harborview Dr, Prosperity, SC 29127For SaleMLS ID #629911, Lisa M Cloyd. Consolidated MLS
- $1,075,0004 bd5 ba3.8k sqft511 Woodline Rd, Chapin, SC 29036For SaleMLS ID #639370, Andy K Brumbaugh. Consolidated MLS
- $--5 bd5 ba3.7k sqft52 W Circle Dr, Lexington, SC 29072AuctionAuction.com 1
- $1,250,0004 bd4 ba2.8k sqft465 Longview Dr, Leesville, SC 29070For SaleMLS ID #639673, Debi Warner-Lafayette. Consolidated MLS
- $794,0005 bd4 ba3.1k sqft412 Murray Lindler Rd, Chapin, SC 29036For SaleMLS ID #635574, Lisa M Cloyd. Consolidated MLS
- $1,048,0003 bd2 ba3.5k sqft115 Rocky Ridge Rd, Leesville, SC 29070For SaleMLS ID #628987, Benji Ricard. Consolidated MLS
- $650,0003 bd3 ba3.1k sqft15 Bell Tel, Prosperity, SC 29127For SaleMLS ID #627285, Ann Morris. Consolidated MLS
- $980,7773 bd3 ba3.7k sqft224 Limestone Rd, Chapin, SC 29036For SaleMLS ID #629805, Todd Beckstrom. Consolidated MLS
