Skip main navigation
Closed
  • $889,000

    4610 Surrey Ln, Orange Beach, AL 36561

    4beds
    2,571sqft
    Residential
    Built in 2021
    10,410 Square Feet Lot
    $899,400 Zestimate®
    $346/sqft
    $3,852 Estimated rent

    Home value

    $899,400

    $845,000 - $962,000

    $3,852/mo

    Zestimate® history
    Loading
    Loading...

    Owner options

    List your home for rent

    $3,852/mo

    Rent Zestimate®

    Find your next renter with Zillow Rental Manager. Plus, with online applications, you can quickly screen prospective tenants – for free.

    Learn more

    $3,852/mo

    Rent Zestimate®

    Refinance and save

    $5,726/mo

    Est. payment

    Refinancing to a lower rate could help reduce your monthly payments and save thousands over the life of the loan.

    See today's rates

    $5,726/mo

    Est. payment

    Explore your selling options

    Work with a Zillow partner agent

    Leverage their expertise and Zillow's premium Showcase listings to get your home seen by more buyers.

    Get started

    List with your own agent

    Get your home in front of millions of buyers by listing it on Zillow.

    Learn how to do it

    Sell it yourself

    Take full control of how buyers see your home on Zillow by listing For Sale by Owner (FSBO).

    List your home

    What's special

    Fenced-in yardCozy gas fireplaceFormal dining roomFree-standing tubDry barEnsuite bathroomDual vanities
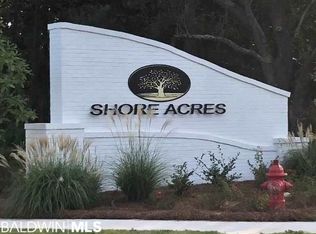
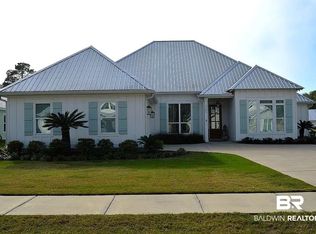
    Stunning Gold-Fortified 4-bedroom, 3-bathroom home located in Orange Beach. Welcome to 4610 Surrey Lane, a custom-built home by Limitless in the highly sought-after Shore Acres neighborhood. Situated on a corner lot, this home offers an exceptional blend of timeless design and modern convenience, just under two miles from the beach, marina, restaurants, and shopping. Step inside to an open-concept living space with 10-foot ceilings, 8-foot entry casings, and sophisticated crown molding throughout. The formal dining room is accented with wainscoting, while the living room features a cozy gas fireplace with a brick surround and an oversized ceiling fan for added comfort. Designed for both function and style, the chef’s kitchen features two large islands with additional cabinetry, KitchenAid stainless steel appliances, gas cooktop with pot filler, custom hood vent, soft-close cabinetry that integrates with the crown molding, under-cabinet lighting and a broom closet for extra storage. A dry bar with a backsplash, wine rack, mini fridge, and extra cabinets adds another level of convenience for entertaining. The generously sized walk-in pantry provides ample shelving, while the mud bench, laundry room with a mud sink, and additional storage options enhance daily functionality. The primary bedroom features tray ceilings and an ensuite bathroom designed for relaxation. Enjoy two spacious walk-in closets, dual vanities, frameless walk-in shower with rainfall and handheld shower heads, and a large free-standing tub with a tile surround. The exterior is just as impressive, featuring gutters, irrigation system, tongue-and-groove ceilings, gas lantern for a charming touch, and a fenced-in yard for privacy and security. This beautifully crafted home combines coastal elegance with modern upgrades, offering the perfect blend of style, comfort, and convenience. Please see the documents for a list of all property features. Buyer to verify all information during due diligence.

    Zillow last checked:

    Listing updated:

    Listed by:

    Hannah Yeager PHONE:251-223-2026,

    RE/MAX of Orange Beach

    Bought with:

    Lisa Oubre

    Keller Williams AGC Realty - Orange Beach

    Source: Baldwin Realtors,MLS#: 373705MLS Logo

    Facts & features

    Interior

    Bedrooms & bathrooms
    • Bedrooms: 4
    • Bathrooms: 3
    • Full bathrooms: 3
    Primary bedroom
    • Features: Multiple Walk in Closets
    • Area: 224
    • Dimensions: 14 x 16
    Bedroom 2
    • Area: 143
    • Dimensions: 11 x 13
    Bedroom 3
    • Area: 156
    • Dimensions: 12 x 13
    Bedroom 4
    • Area: 156
    • Dimensions: 13 x 12
    Primary bathroom
    • Features: Double Vanity, Soaking Tub, Separate Shower
    Dining room
    • Area: 168
    • Dimensions: 12 x 14
    Kitchen
    • Area: 192
    • Dimensions: 12 x 16
    Living room
    • Area: 252
    • Dimensions: 12 x 21
    Heating
    • Electric, Central
    Appliances
    • Included: Dishwasher, Disposal, Convection Oven, Microwave, Gas Range, Refrigerator w/Ice Maker
    Features
    • Ceiling Fan(s), En-Suite, High Ceilings, High Speed Internet, Split Bedroom Plan, Vaulted Ceiling(s)
    • Flooring: Carpet, Tile, Wood
    • Windows: Window Treatments
    • Has basement: No
    • Number of fireplaces: 1
    • Fireplace features: Gas Log, Living Room
    Interior area
    • Total structure area: 2,571
    • Total interior livable area: 2,571 sqft

    Property

    Parking
    • Total spaces: 2
    • Parking features: Garage, Garage Door Opener
    • Has garage: Yes
    • Covered spaces: 2
    Features
    • Levels: One
    • Stories: 1
    • Patio & porch: Covered, Rear Porch, Front Porch
    • Exterior features: Irrigation Sprinkler, Termite Contract
    • Fencing: Fenced
    • Has view: Yes
    • View description: None
    • Waterfront features: No Waterfront
    Lot
    • Size: 10,410 Square Feet
    • Dimensions: 120 x 88
    • Features: Less than 1 acre, Corner Lot
    Details
    • Parcel number: 6502041001132.016

    Construction

    Type & style
    • Home type: SingleFamily
    • Architectural style: Craftsman
    • Property subtype: Residential
    Materials
    • Concrete
    • Foundation: Slab
    • Roof: Metal
    Condition
    • Resale
    • New construction: No
    • Year built: 2021

    Utilities & green energy

    • Sewer: Grinder Pump, Public Sewer
    • Water: Orange Beach Water Auth
    • Utilities for property: See Remarks

    Community & HOA

    Community
    • Features: None
    • Security: Smoke Detector(s), Carbon Monoxide Detector(s), Security System
    • Subdivision: Shore Acres
    HOA
    • Has HOA: Yes
    • Services included: Association Management, Insurance, Maintenance Grounds, Reserve Fund, Taxes-Common Area
    • HOA fee: $1,701 annually
    Location
    • Region: Orange Beach

    Financial & listing details

    • Price per square foot: $346/sqft
    • Tax assessed value: $807,100
    • Annual tax amount: $2,247
    • Price range: $889K - $889K
    • Date on market: 2/6/2025
    • Ownership: Whole/Full

    Price history

    DateEventPrice
    3/24/2025Sold$889,000-1.1%$346/sqft
    Source: Baldwin Realtors #373705 Report a problem
    3/3/2025Pending sale$899,000$350/sqft
    Source: Baldwin Realtors #373705 Report a problem
    2/6/2025Listed for sale$899,000+67.3%$350/sqft
    Source: Baldwin Realtors #373705 Report a problem
    9/24/2021Sold$537,280+7.5%$209/sqft
    Source: Baldwin Realtors #306721 Report a problem
    1/14/2021Listing removed--
    Source: Baldwin Realtors Report a problem
    12/1/2020Listed for sale$500,000$194/sqft
    Source: Bellator Real Estate & Dev Orange Beach #306721 Report a problem

    Public tax history

    YearProperty taxesTax assessment
    2025$2,349 +7.2%$75,300 +7%
    2024$2,191 +0.2%$70,380 +0.2%
    2023$2,187 $70,240 +51.3%
    2022-- $46,420 +8.9%
    2021$403 +20%$42,640 +306.1%
    2020$336 $10,500
    Find assessor info on the county website

    Neighborhood: 36561

    Nearby schools

    GreatSchools rating
    Schools provided by the listing agent
    • Elementary: Orange Beach Elementary
    • Middle: Orange Beach Middle
    • High: Orange Beach High

    Source: Baldwin Realtors. This data may not be complete. We recommend contacting the local school district to confirm school assignments for this home.

    Get a cash offer in 3 minutes
    Find out how much your home could sell for in as little as 3 minutes with a no-obligation cash offer.
    Estimated market value
    $899,400
    Get a cash offer in 3 minutes
    Find out how much your home could sell for in as little as 3 minutes with a no-obligation cash offer.
    Estimated market value
    $899,400