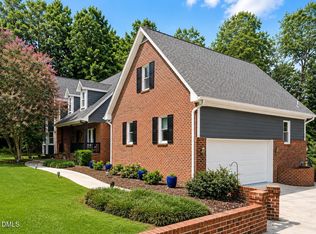
Beautifully appointed 5-bedroom, 4-bath home in The Colony at American Village! Set on a spacious 0.44-acre wooded lot, this inviting home offers hardwood floors, abundant natural light, detailed architectural finishes, and a flexible floor plan designed for both everyday living and entertaining. The spacious kitchen with center island opens to the family room with fireplace, while formal living and dining spaces provide additional versatility. First-floor bedroom with full bath offers an ideal guest suite or home office. Upstairs features a generous primary suite, additional bedrooms, and a versatile bonus room. Walk-up attic provides exceptional storage or future expansion potential. Enjoy the screened porch and deck overlooking the peaceful backyard. Conveniently located near Duke University, Duke Forest, shopping, dining, and West Durham amenities. A rare combination of space, privacy, and convenience!
For sale
$793,500
4610 Sycamore Shoals Rd, Durham, NC 27705
5beds
3,254sqft
Single Family Residence
Built in 2005
0.44 Acres Lot
$763,400 Zestimate®
$244/sqft
$29/mo HOA
What's special
Abundant natural lightHardwood floorsDetailed architectural finishesPeaceful backyardFamily room with fireplace
- 18 days
- 814
- 86
Likely to sell faster than
Zillow last checked:
Listing updated:
Listed by:
Natasha C Jeffries 919-972-9660,
Saige Woods Mortgages and Real Estate LLC
Source: Doorify MLS,MLS#: 10190692
Facts & features
Interior
Bedrooms & bathrooms
- Bedrooms: 5
- Bathrooms: 4
- Full bathrooms: 4
- Main level bedrooms: 1
Primary bedroom
- Level: Second
Bedroom 2
- Level: Second
Bedroom 3
- Level: Second
Bedroom 3
- Level: Second
Bedroom 4
- Level: Second
Bedroom 5
- Level: Main
Primary bathroom
- Level: Second
Bathroom 2
- Level: Second
Bathroom 4
- Level: Main
Bonus room
- Level: Second
Breakfast room
- Level: Main
Dining room
- Level: Main
Other
- Level: Main
Family room
- Level: Main
Kitchen
- Level: Main
Laundry
- Level: Second
Living room
- Level: Main
Heating
- Forced Air, Natural Gas
Cooling
- Central Air
Appliances
- Laundry: Upper Level
Features
- Flooring: Hardwood
- Common walls with other units/homes: No Common Walls
Interior area
- Total structure area: 3,254
- Total interior livable area: 3,254 sqft
- Finished area above ground: 3,254
- Finished area below ground: 0
Property
Parking
- Total spaces: 2
- Parking features: Garage Faces Side
- Garage spaces: 2
Features
- Levels: Two
- Stories: 2
- Patio & porch: Deck, Enclosed, Screened
- Exterior features: Rain Gutters
- Has view: Yes
- View description: Trees/Woods
Lot
- Size: 0.44 Acres
Details
- Parcel number: 200263
- Zoning: R-20
- Special conditions: Standard
Construction
Type & style
- Home type: SingleFamily
- Architectural style: Traditional
- Property subtype: Single Family Residence
Materials
- Brick, Cement Siding
- Foundation: Crawlspace
- Roof: Metal,Shingle
Condition
- Updated/Remodeled
- New construction: No
- Year built: 2005
Utilities & green energy
- Sewer: Public Sewer
- Water: Public
Community & HOA
Community
- Subdivision: Colony at American Village
HOA
- Has HOA: Yes
- Services included: Unknown
- HOA fee: $29 monthly
- HOA name: Colony @ American Village HOA
- HOA phone: 888-565-1226
Location
- Region: Durham
Financial & listing details
- Price per square foot: $244/sqft
- Tax assessed value: $754,909
- Annual tax amount: $7,483
- Date on market: 9/4/2026
- Listing agreement: Exclusive Right To Sell
- Listing terms: Cash,Conventional,FHA,USDA Loan,VA Loan
Estimated market value
$763,400
$725,000 - $802,000
$3,492/mo
Price history
| Date | Event | Price |
|---|---|---|
| 9/4/2026 | Listed for sale | $793,500+2.4%$244/sqft |
Source:  Doorify MLS #10190692 Report a problem Doorify MLS #10190692 Report a problem | ||
| 5/11/2023 | Sold | $775,000+10.7%$238/sqft |
Source: Doorify MLS #2501376 Report a problem | ||
| 3/27/2023 | Contingent | $700,000$215/sqft |
Source: Doorify MLS #2501376 Report a problem | ||
| 3/24/2023 | Listed for sale | $700,000+60.9%$215/sqft |
Source: Doorify MLS #2501376 Report a problem | ||
| 9/7/2016 | Sold | $435,000-3.3%$134/sqft |
Source: Public Record Report a problem | ||
| 7/28/2016 | Pending sale | $450,000$138/sqft |
Source: Berkshire Hathaway HomeServices Carolinas Realty #2080685 Report a problem | ||
| 7/25/2016 | Listed for sale | $450,000+0%$138/sqft |
Source: Berkshire Hathaway HomeServices Carolinas Realty #2080685 Report a problem | ||
| 5/17/2016 | Listing removed | $2,795$1/sqft |
Source: Red Door Company Report a problem | ||
| 2/27/2016 | Listed for rent | $2,795$1/sqft |
Source: Red Door Company Report a problem | ||
| 9/26/2008 | Listing removed | $449,900$138/sqft |
Source: Coldwell Banker** #993127 Report a problem | ||
| 6/20/2008 | Price change | $449,900-3.2%$138/sqft |
Source: Coldwell Banker** #993127 Report a problem | ||
| 4/1/2008 | Listed for sale | $464,900+6.6%$143/sqft |
Source: Coldwell Banker** #993127 Report a problem | ||
| 6/17/2005 | Sold | $436,000$134/sqft |
Source: Public Record Report a problem | ||
Public tax history
| Year | Property taxes | Tax assessment |
|---|---|---|
| 2025 | $7,483 +21% | $754,909 +70.3% |
| 2024 | $6,183 +6.5% | $443,290 |
| 2023 | $5,807 +2.3% | $443,290 |
| 2022 | $5,674 +0.5% | $443,290 |
| 2021 | $5,647 +2.4% | $443,290 |
| 2020 | $5,514 | $443,290 |
| 2019 | $5,514 | $443,290 +10.7% |
| 2018 | $5,514 +2.2% | $400,547 |
| 2017 | $5,393 +3.5% | $400,547 -6.5% |
| 2016 | $5,212 | $428,510 -2.1% |
| 2015 | $5,212 -14% | $437,761 |
| 2014 | $6,060 | $437,761 |
| 2013 | -- | $437,761 |
| 2012 | -- | $437,761 |
| 2011 | $5,706 +0.4% | $437,761 |
| 2010 | $5,681 +4% | $437,761 |
| 2009 | $5,464 | $437,761 |
| 2008 | $5,464 -2.9% | $437,761 +9.9% |
| 2007 | $5,626 | $398,437 |
| 2006 | -- | $398,437 +522.6% |
| 2005 | $891 | $64,000 |
Find assessor info on the county website
Monthly payment
Est. payment
Payment breakdown
Explore the cost of this home by adjusting the details. Changes won't be saved.Climate risks
Neighborhood: American Village
Nearby schools
Schools provided by the listing agent
- Elementary: Durham - Forest View Elementary
- Middle: Durham - Brogden Middle
- High: Durham - Riverside High
Source: Doorify MLS. This data may not be complete. We recommend contacting the local school district to confirm school assignments for this home.
- $7,181-- bd-- ba-- sqft4612 Sycamore Shoals Rd, Durham, NC 27705Off Market
- $801,0005 bd5 ba3.6k sqft4608 Sycamore Shoals Rd, Durham, NC 27705Off Market
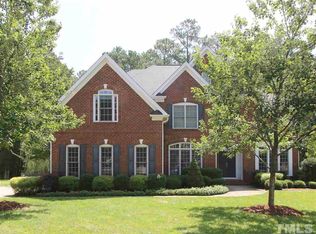
- $785,6005 bd4 ba3.6k sqft4702 Sycamore Shoals Rd, Durham, NC 27705Off Market
- $783,9003 bd2 ba3.7k sqft4606 Sycamore Shoals Rd, Durham, NC 27705Off Market
Similar homes
- $779,0004 bd4 ba3.4k sqft1000 E Oak Dr, Durham, NC 27705For Sale
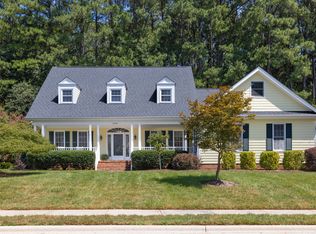
 MLS ID #10188831, Mary R Hunter. Doorify MLS
 - $765,0004 bd4 ba3k sqft2 Bentgrass Ln, Durham, NC 27705For Sale
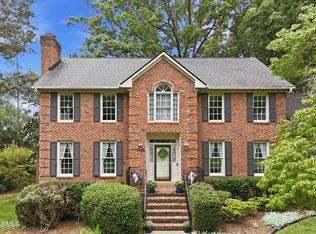 MLS ID #10185131, Melina Olivares. Doorify MLS
 - $725,0005 bd4 ba3.5k sqft4024 Berini Dr, Durham, NC 27705For Sale
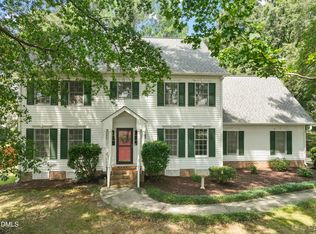 MLS ID #10189604, Amy Gretenstein. Doorify MLS
 - $944,9004 bd4 ba3.7k sqft3735 Stoneybrook Dr, Durham, NC 27705For Sale
 MLS ID #10170028, Victoria Melto. Doorify MLS
 - $775,0004 bd3 ba3.4k sqft1414 Starmont Dr, Hillsborough, NC 27278For SaleMLS ID #10192285, David Wilson. Doorify MLS
- $990,0004 bd3 ba2.9k sqft802 Laurelwood Dr, Durham, NC 27705For SaleMLS ID #10175130, Brian Lawson. Doorify MLS
- $1,050,0004 bd3 ba2.8k sqft565 Erwin Rd, Durham, NC 27707For SaleMLS ID #10184556, Allison Zimmerman. Doorify MLS
- $865,0005 bd3 ba3.4k sqft14003 Reynolds Ct, Chapel Hill, NC 27517For SaleMLS ID #10190953, Marti Hampton. Doorify MLS
- $750,0004 bd3 ba2.1k sqft701 Eva St, Durham, NC 27701For SaleMLS ID #10141622, Monica Boswell. Doorify MLS
- $799,0003 bd3 ba2.7k sqft208 Tobacco Rd, Pittsboro, NC 27312For SaleMLS ID #10192091, Julia Tucker. Doorify MLS
- $660,0004 bd4 ba3.1k sqft711 Hardscrabble Dr, Hillsborough, NC 27278For SaleMLS ID #10182435, Anna Peel Jones. Doorify MLS
- $775,0004 bd4 ba3.9k sqft504 Appaloosa Trl, Bahama, NC 27503For SaleMLS ID #10184407, Elizabeth Dougherty. Doorify MLS
- $795,0004 bd4 ba3.2k sqft4605 Bartwood Dr, Raleigh, NC 27613For SaleMLS ID #10160156, David Wilson. Doorify MLS
- $824,9004 bd3 ba3.6k sqft776 Legend Oaks Dr, Chapel Hill, NC 27517For SaleMLS ID #10175195, Chanel Hart D'Aprix. Doorify MLS
- $998,9004 bd4 ba3.3k sqft1005 Woodlot Ridge Rd, Chapel Hill, NC 27516For SaleMLS ID #10188816, Claire Jackson. Doorify MLS
- $649,9904 bd3 ba3k sqft3822 Hope Valley Rd, Durham, NC 27707For SaleMLS ID #10159014, Millicent Williams. Doorify MLS
- $835,0004 bd4 ba3.5k sqft9505 Alydar Dr, Wake Forest, NC 27587For SaleMLS ID #10183502, Nadia Bareisha. Doorify MLS
- $829,0004 bd4 ba3.8k sqft35 Golden Heather, Chapel Hill, NC 27517For SaleMLS ID #10192428, Chanel Hart D'Aprix. Doorify MLS
- $749,9994 bd4 ba3.3k sqft504 Manor Ridge Dr, Carrboro, NC 27510For SaleMLS ID #10175208, Chris Husack. Doorify MLS
- $820,0004 bd3 ba3k sqft112 Myers Farm Ct, Cary, NC 27519For SaleMLS ID #10189036, Carla Freund. Doorify MLS
