Skip main navigation
Under contract
  • $485,000

    4610 TANNEY ST, Austin, TX 78721

    3beds
    984sqft
    : 
    $3,376/mo
    Get pre-qualified
    Single Family Residence
    Built in 1959
    6,708 Square Feet Lot
    $470,000 Zestimate®
    $493/sqft
    $-- HOA

    What's special

    Detached storage shedPrivate tree-shaded backyardTons of natural lightFunctional floor planCowboy poolSpacious kitchenMature trees
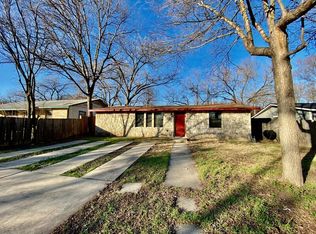
    This charming 3-bedroom, 2-bathroom home captures the unique character and relaxed lifestyle that Austin is known for. Designed with a functional floor plan, this home maximizes every square foot and offers abundant storage throughout. The spacious kitchen features ample cabinetry and countertop space with tons of natural light, while each bedroom includes generous closet storage. The private, tree-shaded backyard is an ideal space for entertaining, relaxing, or enjoying the Texas outdoors. Cool off in the cowboy pool during warm summer days, host weekend barbecues, or unwind beneath the mature trees. A detached storage shed provides additional storage and flexible space for a workshop, home gym, studio, or hobby room. This property is unique because it is also zoned for two properties, making this a value gem for any investor! Conveniently located with easy access to major highways, shopping, dining, entertainment, parks, and all that Austin has to offer, this move-in-ready home is one you won't want to miss.
    30 days
    |
    502
    |
    55
    |

    Zillow last checked:

    Listing updated:

    Listed by:

    Kaitlin Rodgers TREC #849157 (254) 485-4430,

    Wealth Partners Realty Group, LLC

    Source: LERA MLS,MLS#: 1998902MLS Logo

      Facts & features

      Interior

      Bedrooms & bathrooms
      • Bedrooms: 3
      • Bathrooms: 2
      • Full bathrooms: 2
      Primary bedroom
      • Features: Multi-Closets, Ceiling Fan(s), Full Bath
      • Area: 143
      • Dimensions: 11 x 13
      Bedroom 2
      • Area: 143
      • Dimensions: 13 x 11
      Bedroom 3
      • Area: 99
      • Dimensions: 9 x 11
      Primary bathroom
      • Features: Tub/Shower Combo, Single Vanity
      • Area: 50
      • Dimensions: 5 x 10
      Family room
      • Area: 195
      • Dimensions: 13 x 15
      Kitchen
      • Area: 96
      • Dimensions: 12 x 8
      Heating
      • Central, Electric
      Cooling
      • Central Air
      Appliances
      • Included: Gas Cooktop
      • Laundry: Laundry Room, Washer Hookup, Dryer Connection
      Features
      • One Living Area, Open Floorplan, Master Downstairs, Ceiling Fan(s)
      • Flooring: Wood
      • Has fireplace: No
      • Fireplace features: Not Applicable
      Interior area
      • Total interior livable area: 984 sqft
      Video & virtual tour

      Property

      Parking
      • Parking features: None
      Features
      • Levels: One
      • Stories: 1
      • Patio & porch: Deck
      • Pool features: None, Other
      • Fencing: Privacy
      Lot
      • Size: 6,708 Square Feet
      • Residential vegetation: Mature Trees
      Details
      • Additional structures: Shed(s)
      • Parcel number: 197848

      Construction

      Type & style
      • Home type: SingleFamily
      • Property subtype: Single Family Residence
      Materials
      • Siding
      • Roof: Composition
      Condition
      • Pre-Owned
      • New construction: No
      • Year built: 1959

      Utilities & green energy

      • Sewer: Sewer System

      Community & HOA

      Community
      • Features: None
      • Subdivision: Pecan Valley
      Location
      • Region: Austin

      Financial & listing details

      • Price per square foot: $493/sqft
      • Tax assessed value: $352,971
      • Annual tax amount: $7,223
      • Price range: $485K - $485K
      • Date on market: 7/9/2026
      • Cumulative days on market: 29 days
      • Listing terms: Conventional,FHA,VA Loan,Cash,Investors OK

        Estimated market value

        $470,000

        $447,000 - $494,000

        $2,507/mo

        Price history

        DateEventPrice
        8/8/2026Contingent$485,000$493/sqft
        Source: LERA MLS #1998902 Report a problem
        7/9/2026Listed for sale$485,000+47.4%$493/sqft
        Source: LERA MLS #1998902 Report a problem
        11/13/2023Listing removed--
        Source: Unlock MLS #7639796 Report a problem
        10/25/2023Listed for rent$2,500$3/sqft
        Source: Unlock MLS #7639796 Report a problem
        5/30/2017Sold--
        Source: Agent Provided Report a problem
        4/12/2017Pending sale$329,000$334/sqft
        Source: Private Label Realty #5257322 Report a problem
        3/8/2017Price change$329,000-3.2%$334/sqft
        Source: Private Label Realty #5257322 Report a problem
        1/19/2017Listed for sale$339,900+88.8%$345/sqft
        Source: Private Label Realty #5257322 Report a problem
        7/15/2015Sold--
        Source: Agent Provided Report a problem
        7/2/2015Listed for sale$180,000$183/sqft
        Source: The Groove Realty and Investments Report a problem

        Public tax history

        YearProperty taxesTax assessment
        2025$5,204 -18.9%$352,971 -14%
        2024$6,418 +15.8%$410,595 +5%
        2023$5,545 -7.5%$391,028 +10%
        2022$5,991 $355,480 +10%
        2021-- $323,164 +5.5%
        2020$6,082 +3.8%$306,457
        2019$5,861 -8.7%$306,457 -1%
        2018$6,420 $309,456 +6.7%
        2017$6,420 +1006.6%$289,981 +212%
        2016$580 $92,948 -22%
        2015$580 $119,141 +10%
        2014$580 $108,310 +10%
        2013-- $98,464 -7.1%
        2012-- $105,971 +6.3%
        2011-- $99,652 +10%
        2010-- $90,593 +10%
        2009-- $82,357 +10%
        2008-- $74,870 +10%
        2007-- $68,064 +10%
        2006-- $61,876 +13.3%
        2005-- $54,621 -3.8%
        2002$1,137 $56,804
        Find assessor info on the county website

        Monthly payment

        Est. payment

        Payment breakdown

        Explore the cost of this home by adjusting the details. Changes won't be saved.
        All calculations are estimates and provided by Zillow, Inc. for informational purposes only. Actual amounts may vary.
        HOA fees may include property taxes on listings classified as Co-Ops. Contact the listing agent and/or owner for fee details.
        Mortgage interest rates are dependent on a number of factors, including credit score, down payment, and repayment length. Interest rate data provided by Zillow Group Marketplace, Inc. as of 1/1/1970 from various mortgage lenders with which we have lead or other similar arrangements; the Estimated Payment is an average of those rates.
        See how much you could borrow to make a competitive offer.

        Climate risks

        Neighborhood: MLK 183

        Getting around

        53 / 100
        Somewhat Walkable
        46 / 100
        Some Transit
        61 / 100
        Bikeable

        Nearby schools

        GreatSchools rating
        Schools provided by the listing agent
        • District: Austin I.S.D.

        Source: LERA MLS. This data may not be complete. We recommend contacting the local school district to confirm school assignments for this home.

        A local agent can set up tours, give advice and negotiate with sellers.

        Browse local experts

        Similar homes