Stylishly updated and truly move-in ready, this exceptional colonial in the highly sought after Woodson High School pyramid is ready to welcome its next owner. Lovingly maintained by its original owner, this four bedroom, three full and one half-bath home offers a perfect blend of comfort, style, and thoughtful updates and improvements. The home offers a cul-de-sac location, inviting curb appeal enhanced by professional landscaping, a covered front porch portico, a new Certainteed architectural shingle roof with skylight, a spacious two-car garage with Wi-Fi enabled opener and cement driveway. The private outdoor spaces are equally impressive, featuring a deck, cement patio, fenced rear yard, and a beautifully tiered garden backing to serene wooded parkland. Freshly painted outside and inside, this Van Metre Sheffield model showcases an open foyer floor plan with 3 fully finished levels w/approximately 3400 sf and numerous recent upgrades throughout. The main level offers warm and welcoming living spaces, highlighted by a brick hearth fireplace with an efficient wood-burning Heatilator—perfect for cozy evenings, and newly installed gleaming hardwood flooring in family, living and dining rooms. The large entry foyer offers two closets, an updated half bath and tile flooring. A sliding door in family room provides plenty of natural light and offers access to the deck, rear yard, patio and garden. The updated kitchen is both stylish and functional, featuring light oak cabinetry, Silestone countertops, recessed lighting, and new stainless steel appliances - refrigerator with ice maker, built-in microwave, stove, and dishwasher. The main level laundry room with a new dryer is conveniently positioned next to the kitchen at garage entry into the home. The main level staircase has newly installed hardwood treads and new hardwood flooring on the upper level hallway that leads to four spacious bedrooms with carpeting. A refreshed hall bathroom with new skylight has a double sink vanity, new hardware, lighting and mirrors. The spacious owners’ bedroom has two walk-in closets and a dressing area with vanity, a refreshed ensuite bathroom with double sink vanity, a soaking tub, separate shower stall, new hardware and lighting. The finished lower level offers hardwood stairs leading to the newly installed luxury vinyl plank (LVP) flooring in all finished rooms. This versatile space has an office/craft/game room with built-in book shelf and closet, a spacious recreation/family room with two closets, a full bathroom, an office or storage room, and unfinished mechanical/utility room with additional storage/shelving and provides walk-up access to rear of property. Mechanicals include a new 50 gallon natural gas hot water heater w/expansion tank (2026), natural gas furnace with humidifier (2016), and electric central air conditioner (2012) with all utilities routinely maintained. George Mason Forest residents enjoy low annual HOA fees, access to common grounds with scenic stream and wooded walking trail with bridges, and a welcoming neighborhood atmosphere with regular social gatherings. Ideally located just minutes from downtown Fairfax City, Burke, and George Mason University this home offers access to nearby parks, trails, Royal Lake, and Audrey Moore recreation center. Commuters will appreciate proximity to major routes including Braddock Road, I-495, Route 123, Fairfax County Parkway, along with convenient access to Vienna Metro and Burke VRE stations and Pentagon bus service at corner. Nearby shopping and dining options abound, including University Mall, Fair City Mall, Twinbrook Shopping Center, Fairfax Corner, Wegmans, Trader Joe’s, Giant, Safeway, and popular local restaurants like Artie’s, Coastal Flats, Ozzie’s, Taco Bamba, Mama Chang, Hamrock’s, Auld Shebeen, and more. A rare opportunity to own a beautifully updated home in a prime location—don’t miss this one!
Sold for $1,175,000
$1,175,000
4610 Tapestry Dr, Fairfax, VA 22032
4beds
3,648sqft
Single Family Residence
Built in 1984
8,500 Square Feet Lot
$1,181,000 Zestimate®
$322/sqft
$4,841 Estimated rent
Home value
$1,181,000
$1.11M - $1.25M
$4,841/mo
Zestimate® history
Owner options
List your home for rent
$4,841/mo
Rent Zestimate®
Find your next renter with Zillow Rental Manager. Plus, with online applications, you can quickly screen prospective tenants – for free.
$4,841/mo
Rent Zestimate®
Refinance and save
$7,676/mo
Est. payment
Refinancing to a lower rate could help reduce your monthly payments and save thousands over the life of the loan.
$7,676/mo
Est. payment
Explore your selling options
Work with a Zillow partner agent
Leverage their expertise and Zillow's premium Showcase listings to get your home seen by more buyers.
Get startedList with your own agent
Get your home in front of millions of buyers by listing it on Zillow.
Learn how to do itSell it yourself
Take full control of how buyers see your home on Zillow by listing For Sale by Owner (FSBO).
List your homeWhat's special
Zillow last checked:
Listing updated:
Listed by:
Margo Lockard 571-217-8860,
Century 21 Redwood Realty,
Co-Listing Agent: Cynthia Weiss 301-466-9086,
Century 21 Redwood Realty
Bought with:
Tiffany Royce, 846551874
EXP Realty, LLC
Source: Bright MLS,MLS#: VAFX2295800
Facts & features
Interior
Bedrooms & bathrooms
- Bedrooms: 4
- Bathrooms: 4
- Full bathrooms: 3
- 1/2 bathrooms: 1
- Main level bathrooms: 1
Rooms
- Room types: Living Room, Dining Room, Bedroom 2, Bedroom 3, Bedroom 4, Kitchen, Family Room, Basement, Foyer, Bedroom 1, Laundry, Bathroom 1, Bathroom 2, Bathroom 3, Half Bath
Bedroom 1
- Features: Attached Bathroom, Attic - Access Panel, Ceiling Fan(s), Flooring - Carpet, Primary Bedroom - Dressing Area, Walk-In Closet(s)
- Level: Upper
Bedroom 2
- Features: Ceiling Fan(s), Flooring - Carpet
- Level: Upper
Bedroom 3
- Features: Ceiling Fan(s), Flooring - Carpet
- Level: Upper
Bedroom 4
- Features: Ceiling Fan(s), Flooring - Carpet
- Level: Upper
Bathroom 1
- Features: Attached Bathroom, Soaking Tub, Bathroom - Stall Shower, Countertop(s) - Solid Surface, Double Sink, Flooring - Ceramic Tile
- Level: Upper
Bathroom 2
- Features: Bathroom - Tub Shower, Countertop(s) - Solid Surface, Double Sink, Flooring - Ceramic Tile, Skylight(s)
- Level: Upper
Bathroom 3
- Features: Bathroom - Stall Shower, Countertop(s) - Solid Surface, Flooring - Luxury Vinyl Plank
- Level: Lower
Basement
- Features: Basement - Finished, Built-in Features, Flooring - Luxury Vinyl Plank, Lighting - LED, Recessed Lighting
- Level: Lower
Dining room
- Features: Chair Rail, Flooring - HardWood, Formal Dining Room, Lighting - Ceiling
- Level: Main
Family room
- Features: Ceiling Fan(s), Fireplace - Wood Burning, Flooring - HardWood
- Level: Main
Foyer
- Features: Flooring - Ceramic Tile, Lighting - Ceiling
- Level: Main
Half bath
- Features: Flooring - Ceramic Tile
- Level: Main
Kitchen
- Features: Countertop(s) - Solid Surface, Dining Area, Flooring - Other, Kitchen - Electric Cooking, Lighting - LED, Lighting - Ceiling, Recessed Lighting
- Level: Main
Laundry
- Features: Flooring - Other
- Level: Main
Living room
- Features: Flooring - HardWood
- Level: Main
Heating
- Forced Air, Natural Gas
Cooling
- Central Air, Ceiling Fan(s), Electric
Appliances
- Included: Microwave, Dishwasher, Disposal, Dryer, Energy Efficient Appliances, Exhaust Fan, Extra Refrigerator/Freezer, Humidifier, Ice Maker, Oven/Range - Electric, Refrigerator, Stainless Steel Appliance(s), Washer, Water Heater, Freezer, Gas Water Heater
- Laundry: Main Level, Hookup, Laundry Room
Features
- Attic, Soaking Tub, Bathroom - Stall Shower, Bathroom - Tub Shower, Bathroom - Walk-In Shower, Breakfast Area, Built-in Features, Chair Railings, Combination Kitchen/Living, Crown Molding, Dining Area, Family Room Off Kitchen, Open Floorplan, Formal/Separate Dining Room, Kitchen - Table Space, Pantry, Primary Bath(s), Recessed Lighting, Upgraded Countertops, Walk-In Closet(s), Ceiling Fan(s), Eat-in Kitchen
- Flooring: Carpet, Ceramic Tile, Hardwood, Luxury Vinyl, Wood
- Doors: French Doors, Sliding Glass, Storm Door(s)
- Windows: Double Hung, Skylight(s), Vinyl Clad, Window Treatments
- Basement: Finished,Improved,Rear Entrance,Sump Pump,Walk-Out Access,Windows,Shelving,Heated,Full
- Number of fireplaces: 1
- Fireplace features: Brick, Heatilator
Interior area
- Total structure area: 3,648
- Total interior livable area: 3,648 sqft
- Finished area above ground: 2,432
- Finished area below ground: 1,216
Property
Parking
- Total spaces: 4
- Parking features: Storage, Built In, Garage Faces Front, Garage Door Opener, Concrete, Attached, Driveway, On Street
- Attached garage spaces: 2
- Uncovered spaces: 2
- Details: Garage Sqft: 500
Accessibility
- Accessibility features: None
Features
- Levels: Three
- Stories: 3
- Patio & porch: Patio, Deck
- Exterior features: Sidewalks, Street Lights
- Pool features: None
- Fencing: Partial,Picket,Privacy,Back Yard,Wood,Split Rail
- Has view: Yes
- View description: Garden, Trees/Woods
Lot
- Size: 8,500 Square Feet
- Features: Backs - Parkland, Backs to Trees, Cul-De-Sac, Front Yard, Landscaped, No Thru Street, Rear Yard, Middle Of Block
Details
- Additional structures: Above Grade, Below Grade
- Parcel number: 0682 08 0140
- Zoning: 121
- Special conditions: Standard
Construction
Type & style
- Home type: SingleFamily
- Architectural style: Colonial
- Property subtype: Single Family Residence
Materials
- Brick Front, Vinyl Siding
- Foundation: Concrete Perimeter
- Roof: Architectural Shingle
Condition
- Excellent
- New construction: No
- Year built: 1984
Details
- Builder model: Sheffield
- Builder name: Van Metre
Utilities & green energy
- Sewer: Public Sewer
- Water: Public
- Utilities for property: Cable Connected, Electricity Available, Natural Gas Available, Underground Utilities, Water Available, Sewer Available, Cable
Community & HOA
Community
- Security: Main Entrance Lock, Smoke Detector(s)
- Subdivision: George Mason Forest
HOA
- Has HOA: Yes
- Amenities included: Common Grounds, Jogging Path
- Services included: Common Area Maintenance, Reserve Funds
- HOA fee: $350 annually
- HOA name: GEORGE MASON FOREST HOA
Location
- Region: Fairfax
Financial & listing details
- Price per square foot: $322/sqft
- Tax assessed value: $932,820
- Annual tax amount: $10,784
- Date on market: 4/16/2026
- Listing agreement: Exclusive Right To Sell
- Listing terms: Cash,Conventional,VA Loan
- Inclusions: Refrigerator In Garage Conveys As Is
- Ownership: Fee Simple
Price history
| Date | Event | Price |
|---|---|---|
| 5/8/2026 | Sold | $1,175,000+14.1%$322/sqft |
Source:  Bright MLS #VAFX2295800 Report a problem Bright MLS #VAFX2295800 Report a problem | ||
| 4/18/2026 | Pending sale | $1,030,000$282/sqft |
Source: Bright MLS #VAFX2295800 Report a problem | ||
| 4/17/2026 | Listed for sale | $1,030,000$282/sqft |
Source: Bright MLS #VAFX2295800 Report a problem | ||
Public tax history
| Year | Property taxes | Tax assessment |
|---|---|---|
| 2025 | $10,416 +9.6% | $901,080 +9.8% |
| 2024 | $9,506 +6.1% | $820,560 +3.3% |
| 2023 | $8,963 +4.9% | $794,280 +6.3% |
| 2022 | $8,544 | $747,180 +5% |
| 2021 | -- | $711,910 +5.8% |
| 2020 | $7,964 +4.1% | $672,940 +4.1% |
| 2019 | $7,651 +5.4% | $646,450 +5.4% |
| 2018 | $7,262 +1.9% | $613,620 |
| 2017 | $7,124 +0.9% | $613,620 +0.7% |
| 2016 | $7,062 +11.1% | $609,620 +7% |
| 2015 | $6,358 -3.9% | $569,670 -4.1% |
| 2014 | $6,613 | $593,870 |
| 2013 | -- | $593,870 |
| 2012 | -- | $593,870 |
| 2011 | -- | $593,870 +2.4% |
| 2010 | -- | $579,950 -5.8% |
| 2009 | -- | $615,390 -5% |
| 2008 | -- | $647,460 +5.3% |
| 2007 | -- | $614,680 +49.5% |
| 2003 | -- | $411,090 +14% |
| 2002 | -- | $360,605 +16.4% |
| 2001 | -- | $309,825 |
Find assessor info on the county website
Neighborhood: George Mason
Nearby homes
- $1,037,2004 bd4 ba2.6k sqft4612 Tapestry Dr, Fairfax, VA 22032Off Market
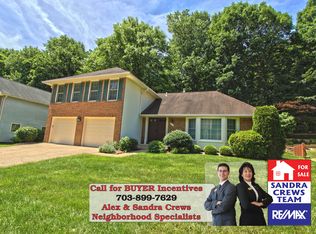
- $970,5004 bd3 ba2.3k sqft4608 Tapestry Dr, Fairfax, VA 22032Off Market

- $947,9004 bd3 ba1.8k sqft4614 Tapestry Dr, Fairfax, VA 22032Off Market
- $965,0005 bd4 ba2.5k sqft4615 Tapestry Dr, Fairfax, VA 22032Sold

- $968,8004 bd2 ba2.4k sqft4617 Tapestry Dr, Fairfax, VA 22032Off Market
- $980,7004 bd2 ba2.4k sqft4606 Tapestry Dr, Fairfax, VA 22032Off Market
- $999,0004 bd3 ba2.2k sqft4613 Tapestry Dr, Fairfax, VA 22032Off Market
- $929,6004 bd2 ba1.8k sqft4619 Tapestry Dr, Fairfax, VA 22032Off Market
Nearby schools
GreatSchools rating
- 9/10Oak View Elementary SchoolGrades: PK-6Distance: 0.9 mi
- 9/10Frost Middle SchoolGrades: 7-8Distance: 1.4 mi
- 9/10Woodson High SchoolGrades: 9-12Distance: 1.4 mi
Schools provided by the listing agent
- Elementary: Oak View
- Middle: Frost
- High: Woodson
- District: Fairfax County Public Schools
Source: Bright MLS. This data may not be complete. We recommend contacting the local school district to confirm school assignments for this home.
Get a cash offer in 3 minutes
Find out how much your home could sell for in as little as 3 minutes with a no-obligation cash offer.
Estimated market value
$1,181,000
Get a cash offer in 3 minutes
Find out how much your home could sell for in as little as 3 minutes with a no-obligation cash offer.
Estimated market value
$1,181,000
- Virginia
- Fairfax County
- Fairfax
- 22032
- George Mason
- 4610 Tapestry Dr
Nearby cities
Nearby neighborhoods
Nearby zip codes
Other Fairfax Topics
