Loving care for home for over 45 years! Extensively remodeled over the years, this well-maintained home offers exceptional flexibility, storage, and energy-saving features! The spacious kitchen is a cook’s delight with abundant cabinetry, generous counter space, two pantries, dedicated trash/recycling storage, garage door cupboards to hide appliances, cutting board pullout, and convenient sit-at bars seating. The front living area offers flexible use as a living room, dining room, or TV space, while the additional rear family room provides a second main-level gathering area.
The updated main-floor bathroom features an extra-deep bathtub with easy-care Corian surround panels and a matching Corian vanity top. Main-floor laundry adds everyday convenience and currently occupies the third bedroom; laundry hookups also remain in the lower level should a future owner wish to convert the room back to a bedroom.
Additional improvements include basement drain tile installed along the north and east sides of the home that drains to a sump pit, an owned water softener, and an attached two-stall garage with more storage options, lifetime Leaf Filter leaf guard warranty, PAID Solar panel with an average bill of $30/mo! No more cold cars in the winter with a dedicated electric heater. Outside, enjoy the benefits privacy-fenced backyard, beautiful landscaping, and inviting patio and pergola spaces perfect for relaxing or entertaining. The yard offers plenty of green space to enjoy.
Located in a quiet, walkable Cedar Rapids neighborhood, this home just blocks from Twin Pines Golf Course and Mini Golf, approximately one mile from the Cedar Valley Nature Trail, and conveniently close to shopping, dining, and everyday amenities. You’re gonna love this home.
Sold for $269,900
$269,900
4610 Twin Pine Dr NE, Cedar Rapids, IA 52402
3beds
2,044sqft
Single Family Residence
Built in 1968
9,234 Square Feet Lot
$270,500 Zestimate®
$132/sqft
$2,154 Estimated rent
Home value
$270,500
$257,000 - $284,000
$2,154/mo
Zestimate® history
Owner options
List your home for rent
$2,154/mo
Rent Zestimate®
Find your next renter with Zillow Rental Manager. Plus, with online applications, you can quickly screen prospective tenants – for free.
$2,154/mo
Rent Zestimate®
Refinance and save
$1,831/mo
Est. payment
Refinancing to a lower rate could help reduce your monthly payments and save thousands over the life of the loan.
$1,831/mo
Est. payment
Explore your selling options
Work with a Zillow partner agent
Leverage their expertise and Zillow's premium Showcase listings to get your home seen by more buyers.
Get startedList with your own agent
Get your home in front of millions of buyers by listing it on Zillow.
Learn how to do itSell it yourself
Take full control of how buyers see your home on Zillow by listing For Sale by Owner (FSBO).
List your homeWhat's special
Additional rear family roomUpdated main-floor bathroomMain-floor laundryPrivacy-fenced backyardBeautiful landscapingTwo pantriesGenerous counter space
Zillow last checked:
Listing updated:
Listed by:
Molly Iversen 319-538-3677,
Realty87
Bought with:
Lucas Pietan
Realty87
Source: CRAAR, CDRMLS,MLS#: 2604300 Originating MLS: Cedar Rapids Area Association Of Realtors
Originating MLS: Cedar Rapids Area Association Of RealtorsFacts & features
Interior
Bedrooms & bathrooms
- Bedrooms: 3
- Bathrooms: 2
- Full bathrooms: 1
- 1/2 bathrooms: 1
Rooms
- Room types: Family Room, Four Season, Great Room
Other
- Level: First
Heating
- Forced Air, Gas
Cooling
- Central Air
Appliances
- Included: Dryer, Dishwasher, Disposal, Gas Water Heater, Microwave, Range, Refrigerator, Water Softener Owned, Washer
Features
- Main Level Primary, See Remarks, Vaulted Ceiling(s)
- Basement: Full,Concrete
Interior area
- Total interior livable area: 2,044 sqft
- Finished area above ground: 1,328
- Finished area below ground: 716
Property
Parking
- Total spaces: 2
- Parking features: Attached, Garage, On Street, Garage Door Opener
- Attached garage spaces: 2
- Has uncovered spaces: Yes
Features
- Stories: 1
- Patio & porch: Deck, Patio
- Exterior features: Fence
Lot
- Size: 9,234 Square Feet
- Dimensions: 74 x 125
Details
- Additional structures: Shed(s)
- Parcel number: 140530400700000
Construction
Type & style
- Home type: SingleFamily
- Architectural style: Ranch
- Property subtype: Single Family Residence
Materials
- Frame, Vinyl Siding
- Foundation: Poured
Condition
- New construction: No
- Year built: 1968
Utilities & green energy
- Sewer: Public Sewer
- Water: Public
Green energy
- Energy efficient items: Solar Panel(s)
Community & HOA
HOA
- Has HOA: No
Location
- Region: Cedar Rapids
Financial & listing details
- Price per square foot: $132/sqft
- Tax assessed value: $204,200
- Annual tax amount: $3,528
- Date on market: 6/19/2026
- Listing terms: Cash,Conventional,FHA,VA Loan
Price history
| Date | Event | Price |
|---|---|---|
| 7/24/2026 | Sold | $269,900$132/sqft |
Source:  CRAAR, CDRMLS #2604300 Report a problem CRAAR, CDRMLS #2604300 Report a problem | ||
| 6/24/2026 | Pending sale | $269,900$132/sqft |
Source: CRAAR, CDRMLS #2604300 Report a problem | ||
| 6/19/2026 | Listed for sale | $269,900$132/sqft |
Source: CRAAR, CDRMLS #2604300 Report a problem | ||
Public tax history
| Year | Property taxes | Tax assessment |
|---|---|---|
| 2025 | $2,822 -3% | $204,200 +3.9% |
| 2024 | $2,908 -12.7% | $196,600 +8.3% |
| 2023 | $3,330 +3% | $181,600 +10.3% |
| 2022 | $3,234 +14.8% | $164,700 +1% |
| 2021 | $2,816 +0.4% | $163,000 +14.1% |
| 2020 | $2,806 -9.4% | $142,800 |
| 2019 | $3,098 +6.3% | $142,800 |
| 2018 | $2,914 +3% | -- |
| 2017 | $2,828 -9% | $154,400 +5.8% |
| 2016 | $3,106 +9.1% | $145,900 -1.5% |
| 2015 | $2,846 -1.7% | $148,144 |
| 2014 | $2,896 +5% | $148,144 |
| 2013 | $2,758 +3.9% | $148,144 -3.2% |
| 2012 | $2,654 | $152,994 |
| 2011 | -- | $152,994 |
| 2010 | $2,378 | $152,994 +2.8% |
| 2008 | -- | $148,898 0% |
| 2007 | -- | $148,899 +10.4% |
| 2005 | -- | $134,864 +9.2% |
| 2004 | -- | $123,546 |
| 2003 | -- | $123,546 +4.6% |
| 2002 | -- | $118,116 +14% |
| 2001 | -- | $103,610 |
| 2000 | -- | $103,610 |
Find assessor info on the county website
Neighborhood: 52402
Nearby homes
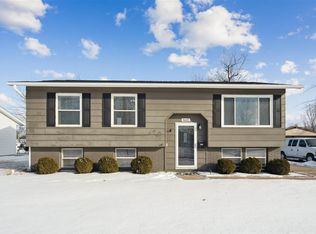
- $232,9003 bd1 ba1.7k sqft4602 Twin Pine Dr NE, Cedar Rapids, IA 52402Sold
- $214,0004 bd1 ba1.7k sqft4618 Twin Pine Dr NE, Cedar Rapids, IA 52402Off Market
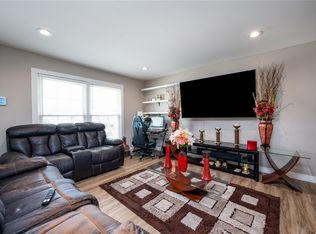
- $239,9004 bd2 ba1.4k sqft4609 Pineview Dr NE, Cedar Rapids, IA 52402Sold
- $225,8003 bd2 ba1.5k sqft4617 Pineview Dr NE, Cedar Rapids, IA 52402Off Market
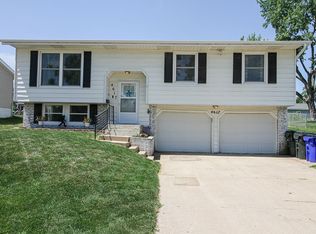
- $210,8003 bd1 ba1.5k sqft4532 Twin Pine Dr NE, Cedar Rapids, IA 52402Off Market
- $204,9003 bd2 ba1k sqft4626 Twin Pine Dr NE, Cedar Rapids, IA 52402Off Market
- $199,5003 bd1 ba1k sqft4601 Pineview Dr NE, Cedar Rapids, IA 52402Off Market
- $184,2003 bd1 ba1k sqft4625 Pineview Dr NE, Cedar Rapids, IA 52402Off Market
Nearby schools
GreatSchools rating
- 8/10Pierce Elementary SchoolGrades: K-5Distance: 0.7 mi
- 4/10Franklin Middle SchoolGrades: 6-8Distance: 3.1 mi
- 3/10John F Kennedy High SchoolGrades: 9-12Distance: 0.5 mi
Schools provided by the listing agent
- Elementary: Pierce
- Middle: Franklin
- High: Kennedy
Source: CRAAR, CDRMLS. This data may not be complete. We recommend contacting the local school district to confirm school assignments for this home.


Get pre-qualified for a loan
At Zillow Home Loans, we can pre-qualify you in as little as 5 minutes with no impact to your credit score.An equal housing lender. NMLS #10287.
Sell for more on Zillow
Get a Zillow Showcase℠ listing at no additional cost and you could sell for .
$270,500
2% more
+$5,410
With Zillow Showcase(estimated)
$275,910
- Iowa
- Linn County
- Cedar Rapids
- 52402
- 4610 Twin Pine Dr NE
Nearby cities
Nearby neighborhoods
Nearby zip codes
Other Cedar Rapids Topics
