Back on market - no fault to seller. Inspection in hand!
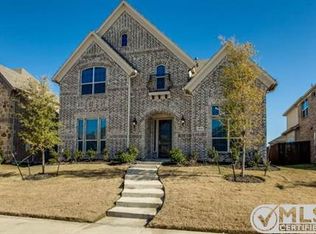
In sought-after, highly rated Hosp Elementary, the main level features a secluded primary bedroom with a luxurious custom closet system by Dallas Closet. Additionally, a cozy 2nd bedroom with an extra bath is perfect for hosting guests. The spacious study makes working from home a breeze. Upstairs is an entertainer's haven with a large game room awaiting your pool or ping pong table & an oversized media room for movie buffs, complete with a media screen, projector & theater seating. The gourmet kitchen, with its granite counters, ss appliances & large breakfast bar, is a chef’s delight. Enjoy the decorative lighting that enhances the home's welcoming feel. The backyard, complete with an 8ft privacy fence & a grill, is perfect for outdoor entertaining. With two new furnaces installed in Jan 2024 & a brand-new roof & gutters installed in April 2024, this home is truly move-in ready! Info herein not guaranteed, buyer to verify all.
Sold
Price Unknown
4610 Twisting Trl, Frisco, TX 75036
5beds
3,715sqft
Single Family Residence
Built in 2012
6,446 Square Feet Lot
$755,300 Zestimate®
$--/sqft
$3,916 Estimated rent
Home value
$755,300
$710,000 - $801,000
$3,916/mo
Zestimate® history
Owner options
List your home for rent
$3,916/mo
Rent Zestimate®
Find your next renter with Zillow Rental Manager. Plus, with online applications, you can quickly screen prospective tenants – for free.
$3,916/mo
Rent Zestimate®
Refinance and save
$690/mo
Est. payment
Refinancing to a lower rate could help reduce your monthly payments and save thousands over the life of the loan.
$690/mo
Est. payment
Explore your selling options
Work with a Zillow partner agent
Leverage their expertise and Zillow's premium Showcase listings to get your home seen by more buyers.
Get startedList with your own agent
Get your home in front of millions of buyers by listing it on Zillow.
Learn how to do itSell it yourself
Take full control of how buyers see your home on Zillow by listing For Sale by Owner (FSBO).
List your homeWhat's special
Zillow last checked:
Listing updated:
Listed by:
Amanda Rupley 0732443 214-548-9186,
Compass RE Texas, LLC 469-210-8288
Bought with:
Madison Kesler
Keller Williams Prosper Celina
Source: NTREIS,MLS#: 20641765
Facts & features
Interior
Bedrooms & bathrooms
- Bedrooms: 5
- Bathrooms: 4
- Full bathrooms: 4
Primary bedroom
- Features: Closet Cabinetry, Dual Sinks, En Suite Bathroom, Garden Tub/Roman Tub, Separate Shower, Walk-In Closet(s)
- Level: First
- Dimensions: 15 x 14
Bedroom
- Features: Walk-In Closet(s)
- Level: Second
- Dimensions: 12 x 12
Bedroom
- Features: Walk-In Closet(s)
- Level: Second
- Dimensions: 11 x 11
Bedroom
- Features: Walk-In Closet(s)
- Level: Second
- Dimensions: 13 x 11
Breakfast room nook
- Level: First
- Dimensions: 10 x 9
Dining room
- Level: First
- Dimensions: 12 x 11
Game room
- Features: Built-in Features
- Level: Second
- Dimensions: 22 x 15
Kitchen
- Features: Breakfast Bar, Built-in Features, Granite Counters, Kitchen Island, Pantry
- Level: First
- Dimensions: 14 x 10
Kitchen
- Features: Built-in Features, Eat-in Kitchen, Granite Counters, Kitchen Island, Pantry, Stone Counters
- Level: First
- Dimensions: 14 x 10
Living room
- Features: Fireplace
- Level: First
- Dimensions: 17 x 15
Living room
- Level: Second
- Dimensions: 10 x 10
Media room
- Level: Second
- Dimensions: 17 x 14
Office
- Features: Ceiling Fan(s)
- Level: First
- Dimensions: 11 x 10
Utility room
- Features: Built-in Features
- Level: First
- Dimensions: 8 x 6
Heating
- Central, ENERGY STAR/ACCA RSI Qualified Installation, ENERGY STAR Qualified Equipment, Fireplace(s), Natural Gas
Cooling
- Central Air, Ceiling Fan(s), Electric, ENERGY STAR Qualified Equipment, Multi Units, Roof Turbine(s)
Appliances
- Included: Dishwasher, Electric Oven, Gas Cooktop, Disposal, Microwave, Vented Exhaust Fan
Features
- Decorative/Designer Lighting Fixtures, Double Vanity, Eat-in Kitchen, Granite Counters, High Speed Internet, Kitchen Island, Open Floorplan, Pantry, Paneling/Wainscoting, Wired for Sound
- Flooring: Carpet, Tile, Wood
- Has basement: No
- Number of fireplaces: 1
- Fireplace features: Gas, Gas Log, Living Room
Interior area
- Total interior livable area: 3,715 sqft
Property
Parking
- Total spaces: 2
- Parking features: Concrete, Enclosed, Garage, Garage Door Opener, Inside Entrance, Garage Faces Rear, Side By Side
- Attached garage spaces: 2
Features
- Levels: Two
- Stories: 2
- Patio & porch: Covered
- Exterior features: Private Yard
- Pool features: None
- Fencing: Back Yard,Wood
Lot
- Size: 6,446 Square Feet
- Features: Interior Lot, Landscaped, Subdivision, Sprinkler System, Few Trees
- Residential vegetation: Grassed
Details
- Additional structures: Covered Arena
- Parcel number: R315224
- Other equipment: Negotiable, Other
Construction
Type & style
- Home type: SingleFamily
- Architectural style: Traditional,Detached
- Property subtype: Single Family Residence
- Attached to another structure: Yes
Materials
- Rock, Stone, Wood Siding
- Foundation: Slab
- Roof: Composition
Condition
- Year built: 2012
Utilities & green energy
- Sewer: Public Sewer
- Water: Public
- Utilities for property: Cable Available, Electricity Available, Electricity Connected, Natural Gas Available, Phone Available, Sewer Available, Separate Meters, Water Available
Community & HOA
Community
- Features: Curbs, Sidewalks
- Security: Prewired, Security System Owned, Security System, Carbon Monoxide Detector(s), Fire Alarm, Smoke Detector(s), Wireless
- Subdivision: Austin Ridge At Lone Star Ranc
HOA
- Has HOA: Yes
- Services included: All Facilities, Association Management, Maintenance Grounds
- HOA fee: $690 semi-annually
- HOA name: CMA Management
- HOA phone: 972-943-2820
Location
- Region: Frisco
Financial & listing details
- Annual tax amount: $9,688
- Date on market: 6/14/2024
- Cumulative days on market: 65 days
- Listing terms: Cash,Conventional,VA Loan
- Exclusions: washer, dryer, and the 3 fridge freezer appliances. Gameroom fridge, kitchen fridge, and media screen, projector & theater seating to stay.
- Electric utility on property: Yes
Price history
| Date | Event | Price |
|---|---|---|
| 9/27/2024 | Sold | -- |
Source: NTREIS #20641765 Report a problem | ||
| 8/22/2024 | Pending sale | $785,000$211/sqft |
Source: NTREIS #20641765 Report a problem | ||
| 8/8/2024 | Listed for sale | $785,000$211/sqft |
Source: NTREIS #20641765 Report a problem | ||
| 7/29/2024 | Contingent | $785,000$211/sqft |
Source: NTREIS #20641765 Report a problem | ||
| 7/19/2024 | Price change | $785,000-1.8%$211/sqft |
Source: NTREIS #20641765 Report a problem | ||
| 6/14/2024 | Listed for sale | $799,000+1.1%$215/sqft |
Source: NTREIS #20641765 Report a problem | ||
| 5/13/2024 | Listing removed | -- |
Source: NTREIS #20576027 Report a problem | ||
| 5/3/2024 | Listed for sale | $790,000+0.6%$213/sqft |
Source: NTREIS #20576027 Report a problem | ||
| 4/24/2024 | Listing removed | -- |
Source: NTREIS #20576027 Report a problem | ||
| 4/17/2024 | Contingent | $785,000$211/sqft |
Source: NTREIS #20576027 Report a problem | ||
| 4/12/2024 | Listed for sale | $785,000$211/sqft |
Source: NTREIS #20576027 Report a problem | ||
| 4/11/2024 | Contingent | $785,000$211/sqft |
Source: NTREIS #20576027 Report a problem | ||
| 4/4/2024 | Listed for sale | $785,000$211/sqft |
Source: NTREIS #20576027 Report a problem | ||
Public tax history
Tax history is unavailable.
Neighborhood: 75036
Nearby homes
- $722,7005 bd4 ba3.7k sqft4610 Twisting Trl, Frisco, TX 75034Off Market

- $578,5004 bd3 ba2.9k sqft4580 Twisting Trl, Frisco, TX 75034Off Market
- $631,0005 bd4 ba3.4k sqft4630 Twisting Trl, Frisco, TX 75034Off Market
- $--5 bd5 ba3.6k sqft4560 Twisting Trl, Frisco, TX 75036Sold

- $659,7005 bd4 ba3.4k sqft4560 Twisting Trl, Frisco, TX 75034Off Market
- $676,2004 bd4 ba3.4k sqft4650 Twisting Trl, Frisco, TX 75034Off Market
- $649,2004 bd3 ba2.9k sqft1004 Echo Bend Ct, Frisco, TX 75034Off Market
- $651,8004 bd4 ba3.4k sqft1009 Echo Bend Ct, Frisco, TX 75034Off Market
Nearby schools
GreatSchools rating
- 9/10Hosp Elementary SchoolGrades: PK-5Distance: 0.2 mi
- 10/10Pearson MiddleGrades: 6-8Distance: 1.3 mi
- 6/10Frisco High SchoolGrades: 9-12Distance: 3.7 mi
Schools provided by the listing agent
- Elementary: Hosp
- Middle: Pearson
- High: Frisco
- District: Frisco ISD
Source: NTREIS. This data may not be complete. We recommend contacting the local school district to confirm school assignments for this home.
Get a cash offer in 3 minutes
Find out how much your home could sell for in as little as 3 minutes with a no-obligation cash offer.
Estimated market value
$755,300
Get a cash offer in 3 minutes
Find out how much your home could sell for in as little as 3 minutes with a no-obligation cash offer.
Estimated market value
$755,300
- Texas
- Denton County
- Frisco
- 75036
- 4610 Twisting Trl
