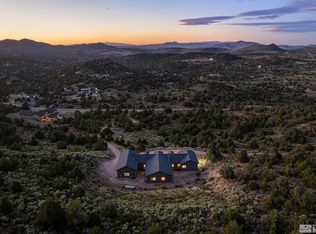
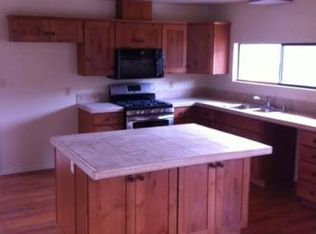
Amazing opportunity to own this beautifully crafted custom home with massive attached garage sitting on over 12 acres, within 20 minutes of Reno and around the corner from historic Virginia City! A one-of-a-kind slice of rural Nevada on a quiet country road in the Virginia City Highlands. This stunning property offers a modernized way of life without compromising privacy and solitude. Upon entering the home, you recognize the attention to detail and craftsmanship. Stunning archways, custom millwork, old world textured walls, leathered granite countertops and engineered hardwood floors are only the beginning of the comprehensive features of this property. The oversized kitchen featuring a massive island is the focal point in the spacious open concept living area. Kitchen features include double ovens, 6 burner gas range with griddle, custom soft close cabinetry with several display cabinets, walk-in pantry, and a prep sink in the island. From the great room you can step outside the patio doors to the wrap around covered porch with panoramic views. The main level of the home also includes the primary suite which features two walk-in closets, an ornamental linear fireplace, and opens to a stunning bathroom with walk-in shower and a free standing soaking tub to relax. You will find 2 additional bedrooms separated by a custom Jack and Jill bathroom. Large Laundry room with lots of storage too! The daylight basement has an additional primary suite along with another bedroom and bath. This area is ideal for gathering and entertaining with a family room, wet bar, game room--pool table included! Patio doors off this room will lead you to another large stamped concrete patio, complete with spa. Also located in the daylight basement is a carpeted storage room, mechanical room, workshop, and finished dog room! The workshop is approx 400 SF with an access door from the rec room and a door to the exterior of the home. The 1450 sq ft (34ft deep) heated Garage is fully insulated, auto openers on all overhead doors. It features and 11' high RV door, 2 additional 10' high overhead garage doors--this area can easily handle 6 tandem parked cars! There is also a 250,000 BTU heater in garage and 50amp electrical for welder/air compressor. There are 2 separate hookups for RV's and 1 clean out area. 1 hookup at the RV garage and one located on the opposite side of the home. The well is 248' deep and pumps clean water, 80 gallon water heater w/high efficient heat pump, plus an additional 40 gallon hot water storage, air circulation creating an even heat throughout the home, 50 year 3 dimensional roof, 20 amp circuit throughout house, charcoal whole house water filtration system, water softener, low maintenance engineered decking, exterior carriage lighting on both levels, 3 BBQ stub outs, dryer in laundry plumbed for gas and electric, central air is for the upstairs only. Full home SOLAR(owned). 3 of the 12+ acres is fully fenced and gated! Well maintained dirt road with shared maintenance agreement. Take a tour today to truly appreciate the details of this breathtaking spread!
Closed
Zillow last checked:
Listing updated:
Bought with:
Rachel Jones, S.174619
Coldwell Banker Select ZC
Source: NNRMLS,MLS#: 260002681
Price history
| Date | Event | Price |
|---|---|---|
| 6/26/2026 | Sold | $1,408,625-4.5%$233/sqft |
Source:  NNRMLS #260002681 Report a problem NNRMLS #260002681 Report a problem | ||
| 6/23/2026 | Contingent | $1,475,000$244/sqft |
Source: NNRMLS #260002681 Report a problem | ||
| 5/20/2026 | Price change | $1,475,000-1.3%$244/sqft |
Source: NNRMLS #260002681 Report a problem | ||
| 4/15/2026 | Price change | $1,495,000-0.3%$247/sqft |
Source: NNRMLS #260002681 Report a problem | ||
| 3/11/2026 | Listed for sale | $1,499,000+0.3%$248/sqft |
Source: NNRMLS #260002681 Report a problem | ||
| 12/1/2025 | Listing removed | $1,495,000$247/sqft |
Source: NNRMLS #250053179 Report a problem | ||
| 10/29/2025 | Price change | $1,495,000-0.3%$247/sqft |
Source: NNRMLS #250053179 Report a problem | ||
| 10/8/2025 | Price change | $1,499,000-0.1%$248/sqft |
Source: NNRMLS #250053179 Report a problem | ||
| 8/31/2025 | Price change | $1,500,000-1.6%$248/sqft |
Source: NNRMLS #250053179 Report a problem | ||
| 8/13/2025 | Price change | $1,525,000-1%$252/sqft |
Source: NNRMLS #250053179 Report a problem | ||
| 7/17/2025 | Listed for sale | $1,540,000-2.2%$255/sqft |
Source: NNRMLS #250053179 Report a problem | ||
| 7/8/2025 | Listing removed | $1,575,000$260/sqft |
Source: NNRMLS #250005127 Report a problem | ||
| 5/20/2025 | Price change | $1,575,000-1.3%$260/sqft |
Source: NNRMLS #250005127 Report a problem | ||
| 4/19/2025 | Listed for sale | $1,595,000+27.6%$264/sqft |
Source: NNRMLS #250005127 Report a problem | ||
| 12/19/2022 | Sold | $1,250,000-3.8%$207/sqft |
Source: Public Record Report a problem | ||
| 10/26/2022 | Pending sale | $1,300,000$215/sqft |
Source: NNRMLS #210013869 Report a problem | ||
| 9/5/2022 | Price change | $1,300,000-4.1%$215/sqft |
Source: NNRMLS #210013869 Report a problem | ||
| 6/9/2022 | Price change | $1,355,000-2.9%$224/sqft |
Source: NNRMLS #210013869 Report a problem | ||
| 5/5/2022 | Listed for sale | $1,395,000+16.3%$231/sqft |
Source: NNRMLS #210013869 Report a problem | ||
| 10/26/2021 | Listing removed | -- |
Source: NNRMLS #210013869 Report a problem | ||
| 10/26/2021 | Listed for sale | $1,200,000$198/sqft |
Source: NNRMLS #210013869 Report a problem | ||
| 9/19/2021 | Pending sale | $1,200,000$198/sqft |
Source: NNRMLS #210013869 Report a problem | ||
| 9/15/2021 | Listed for sale | $1,200,000-11.1%$198/sqft |
Source: NNRMLS #210013869 Report a problem | ||
| 7/14/2020 | Listing removed | $1,350,000$223/sqft |
Source: Ferrari-Lund R.E. Sparks #200005057 Report a problem | ||
| 4/22/2020 | Listed for sale | $1,350,000+671.4%$223/sqft |
Source: Ferrari-Lund R.E. Sparks #200005057 Report a problem | ||
| 6/2/2016 | Listing removed | $175,000$29/sqft |
Source: Solid Source Realty #150010783 Report a problem | ||
| 4/12/2016 | Listed for sale | $175,000$29/sqft |
Source: Solid Source Realty #150010783 Report a problem | ||
Get a cash offer in 3 minutes
Find out how much your home could sell for in as little as 3 minutes with a no-obligation cash offer.
Estimated market value
$1,412,900
