Skip main navigation
Closed
  • Zillow Home logoZestimate®
    $284,900

    4610 Tyne Castle Ct, Concord, NC 28025

    3beds
    1,261sqft
    Single Family Residence
    Built in 2004
    0.23 Acres Lot
    $284,900 Zestimate®
    $226/sqft
    $1,982 Estimated rent

    Home value

    $284,900

    $271,000 - $299,000

    $1,982/mo

    Zestimate® history
    Loading
    Loading...

    Owner options

    List your home for rent

    $1,982/mo

    Rent Zestimate®

    Find your next renter with Zillow Rental Manager. Plus, with online applications, you can quickly screen prospective tenants – for free.

    Learn more

    $1,982/mo

    Rent Zestimate®

    Refinance and save

    $2,039/mo

    Est. payment

    Refinancing to a lower rate could help reduce your monthly payments and save thousands over the life of the loan.

    See today's rates

    $2,039/mo

    Est. payment

    Explore your selling options

    Work with a Zillow partner agent

    Leverage their expertise and Zillow's premium Showcase listings to get your home seen by more buyers.

    Get started

    List with your own agent

    Get your home in front of millions of buyers by listing it on Zillow.

    Learn how to do it

    Sell it yourself

    Take full control of how buyers see your home on Zillow by listing For Sale by Owner (FSBO).

    List your home

    What's special

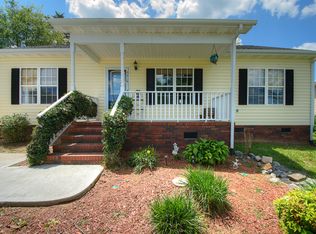
    Tucked toward the end of a cul-de-sac street, this one-story home offers a comfortable layout, a fenced backyard, and plenty of space to enjoy both inside and out. Step inside to fresh paint throughout, new carpet in the bedrooms, and a split-bedroom floor plan that gives the primary suite its own side of the home. The primary bedroom includes a private full bath, while two additional bedrooms and a second full bath are located across the main living area. The kitchen features wood cabinetry and white appliances, with a separate laundry closet conveniently located in the hallway. Out back, the freshly painted deck creates an easy spot for morning coffee, grilling, or winding down at the end of the day, while the fenced yard provides room to garden, play, or simply enjoy your own outdoor space. A backyard storage shed adds useful space for tools, lawn equipment, and weekend projects. With a 2021 HVAC system, architectural-shingle roof, one-level floor plan, fresh interior updates, and a location near the end of the street, this home offers a practical combination of comfort, privacy, and outdoor space.

    Zillow last checked:

    Listing updated:

    Listed by:

    Tim Petrinec tim.petrinec@bhhscarolinas.com,

    Berkshire Hathaway HomeServices Carolinas Realty

    Bought with:

    Allison Clark

    Debbie Clontz Real Estate LLC

    Source: Canopy MLS as distributed by MLS GRID,MLS#: 4422522MLS Logo

    Facts & features

    Interior

    Bedrooms & bathrooms
    • Bedrooms: 3
    • Bathrooms: 2
    • Full bathrooms: 2
    • Main level bedrooms: 3
    Primary bedroom
    • Features: Ceiling Fan(s), En Suite Bathroom, Walk-In Closet(s)
    • Level: Main
    Bedroom s
    • Level: Main
    Bedroom s
    • Level: Main
    Bathroom full
    • Level: Main
    Bathroom full
    • Level: Main
    Kitchen
    • Level: Main
    Living room
    • Features: Ceiling Fan(s)
    • Level: Main
    Heating
    • Forced Air
    Cooling
    • Ceiling Fan(s), Central Air
    Appliances
    • Included: Dishwasher, Electric Range, Microwave, Refrigerator with Ice Maker
    • Laundry: In Hall, Inside, Laundry Closet, Main Level
    Features
    • Walk-In Closet(s)
    • Flooring: Carpet, Linoleum, Vinyl
    • Has basement: No
    • Attic: Pull Down Stairs
    Interior area
    • Total structure area: 1,261
    • Total interior livable area: 1,261 sqft
    • Finished area above ground: 1,261
    • Finished area below ground: 0

    Property

    Parking
    • Parking features: Driveway
    • Has uncovered spaces: Yes
    Features
    • Levels: One
    • Stories: 1
    • Patio & porch: Covered, Deck, Front Porch
    • Fencing: Back Yard,Fenced,Full
    Lot
    • Size: 0.23 Acres
    • Features: Level
    Details
    • Additional structures: Outbuilding
    • Parcel number: 55383437150000
    • Zoning: LDR
    • Special conditions: Standard

    Construction

    Type & style
    • Home type: SingleFamily
    • Property subtype: Single Family Residence
    Materials
    • Vinyl
    • Foundation: Crawl Space
    Condition
    • New construction: No
    • Year built: 2004

    Utilities & green energy

    • Sewer: Public Sewer
    • Water: City
    • Utilities for property: Cable Available, Electricity Connected, Wired Internet Available

    Community & HOA

    Community
    • Subdivision: St Andrews
    HOA
    • Has HOA: Yes
    • HOA fee: $214 annually
    • HOA name: Cedar Management Group
    • HOA phone: 704-644-8808
    Location
    • Region: Concord

    Financial & listing details

    • Price per square foot: $226/sqft
    • Tax assessed value: $280,760
    • Annual tax amount: $1,926
    • Date on market: 9/9/2026
    • Cumulative days on market: 19 days
    • Listing terms: Cash,Conventional,FHA,VA Loan
    • Electric utility on property: Yes
    • Road surface type: Concrete, Paved

    Price history

    DateEventPrice
    10/16/2026Sold$284,900$226/sqft
    Source: Canopy MLS as distributed by MLS GRID #4422522 Report a problem
    9/9/2026Listed for sale$284,900+145.6%$226/sqft
    Source: Canopy MLS as distributed by MLS GRID #4422522 Report a problem
    1/2/2012Listing removed$116,000$92/sqft
    Source: RE/MAX EXECUTIVE REALTY #979619 Report a problem
    10/17/2010Price change$116,000-2.9%$92/sqft
    Source: RE/MAX Signature Properties #979619 Report a problem
    4/22/2010Price change$119,500-4.3%$95/sqft
    Source: RE/MAX Signature Properties #923726 Report a problem
    3/13/2010Listed for sale$124,900$99/sqft
    Source: RE/MAX Signature Properties #923726 Report a problem
    12/5/2009Listing removed$124,900$99/sqft
    Source: Weichert Realtors #807882 Report a problem
    10/12/2009Listed for sale$124,900+6.3%$99/sqft
    Source: Weichert Realtors #807882 Report a problem
    7/29/2005Sold$117,500+10.3%$93/sqft
    Source: Public Record Report a problem
    4/1/2004Sold$106,500+287.3%$84/sqft
    Source: Public Record Report a problem
    12/11/2003Sold$27,500+5.8%$22/sqft
    Source: Public Record Report a problem
    4/6/2001Sold$26,000$21/sqft
    Source: Public Record Report a problem

    Public tax history

    YearProperty taxesTax assessment
    2025$1,926 $280,760
    2024$1,926 +37.5%$280,760 +70.3%
    2023$1,401 +2.4%$164,850
    2022$1,368 +5.3%$164,850 +3.4%
    2021$1,299 +37.5%$159,370 +37.5%
    2019$944 +9.6%$115,880 +1.5%
    2018$862 $114,170
    2017$862 $114,170 +8.7%
    2016$862 $105,040
    2015$862 +10.2%$105,040
    2014$783 $105,040
    2013-- $105,040
    2012-- $105,040 -14.7%
    2011-- $123,160
    2010-- $123,160
    2009-- $123,160 +1.8%
    2008-- $121,020 +10.9%
    2007-- $109,160
    2006-- $109,160
    2005-- $109,160 +296.9%
    2004-- $27,500 +44.7%
    2003-- $19,000
    2002-- $19,000
    Find assessor info on the county website

    Neighborhood: 28025

    Nearby schools

    GreatSchools rating
    Get a cash offer in 3 minutes
    Find out how much your home could sell for in as little as 3 minutes with a no-obligation cash offer.
    Estimated market value
    $284,900
    Get a cash offer in 3 minutes
    Find out how much your home could sell for in as little as 3 minutes with a no-obligation cash offer.
    Estimated market value
    $284,900