Welcome to this well-maintained 3 bedroom, 1 bathroom, 2 oversized attached garage Ranch style home located in a quiet Wheat Ridge neighborhood. Situated on a large, flat lot, this property offers a private fenced backyard with plenty of space for gardening, or entertaining. This home features a good sunroom that provides extra living space and overlooks the backyard. Conveniently located near shopping, dining, and easy access to major highways. This home combines comfort, space, and convenience. Hot Tub stay in the House. Don't miss this great opportunity! Schedule your showings today!
Accepting backups
Price cut: $5K (9/4)
$555,000
4610 Vance Street, Wheat Ridge, CO 80033
3beds
1,270sqft
Single Family Residence
Built in 1953
10,231 Square Feet Lot
$552,500 Zestimate®
$437/sqft
$-- HOA
What's special
- 114 days
- 304
- 27
Zillow last checked:
Listing updated:
Listed by:
Mei Zhao 720-492-7563 thinking2003@hotmail.com,
HomeSmart
Source: REcolorado as distributed by MLS GRID,MLS#: 8052124
Facts & features
Interior
Bedrooms & bathrooms
- Bedrooms: 3
- Bathrooms: 1
- Full bathrooms: 1
- Main level bathrooms: 1
- Main level bedrooms: 3
Bedroom
- Level: Main
Bedroom
- Level: Main
Bedroom
- Level: Main
Bathroom
- Level: Main
Dining room
- Level: Main
Kitchen
- Level: Main
Laundry
- Level: Main
Living room
- Level: Main
Sun room
- Level: Main
Heating
- Forced Air
Cooling
- Central Air
Appliances
- Included: Cooktop, Dishwasher, Dryer, Refrigerator, Washer
Features
- Ceiling Fan(s), Eat-in Kitchen, Open Floorplan
- Flooring: Wood
- Has basement: No
- Number of fireplaces: 1
- Fireplace features: Living Room
Interior area
- Total structure area: 1,270
- Total interior livable area: 1,270 sqft
- Finished area above ground: 1,270
Video & virtual tour
Property
Parking
- Total spaces: 2
- Parking features: Garage - Attached
- Attached garage spaces: 2
Features
- Levels: One
- Stories: 1
- Exterior features: Private Yard
- Has spa: Yes
- Spa features: Heated
- Fencing: Full
Lot
- Size: 10,231 Square Feet
Details
- Parcel number: 026787
- Special conditions: Standard
Construction
Type & style
- Home type: SingleFamily
- Property subtype: Single Family Residence
Materials
- Brick
- Roof: Composition
Condition
- Year built: 1953
Utilities & green energy
- Sewer: Public Sewer
- Water: Public
Community & HOA
Community
- Subdivision: Charles Graul Junior Minor
HOA
- Has HOA: No
Location
- Region: Wheat Ridge
Financial & listing details
- Price per square foot: $437/sqft
- Tax assessed value: $629,920
- Annual tax amount: $3,697
- Date on market: 6/10/2026
- Listing terms: Cash,Conventional,FHA,Other,VA Loan
- Exclusions: Seller's Personal Property (If Any)
- Ownership: Individual
Estimated market value
$552,500
$525,000 - $580,000
$3,151/mo
Price history
| Date | Event | Price |
|---|---|---|
| 9/21/2026 | Pending sale | $555,000$437/sqft |
Source:  REcolorado as distributed by MLS GRID #8052124 Report a problem REcolorado as distributed by MLS GRID #8052124 Report a problem | ||
| 9/4/2026 | Price change | $555,000-0.9%$437/sqft |
Source: REcolorado as distributed by MLS GRID #8052124 Report a problem | ||
| 8/19/2026 | Price change | $560,000-1.8%$441/sqft |
Source: REcolorado as distributed by MLS GRID #8052124 Report a problem | ||
| 7/27/2026 | Price change | $570,000-0.9%$449/sqft |
Source: REcolorado as distributed by MLS GRID #8052124 Report a problem | ||
| 7/9/2026 | Price change | $575,000-0.9%$453/sqft |
Source: REcolorado as distributed by MLS GRID #8052124 Report a problem | ||
| 6/25/2026 | Price change | $580,000-1.7%$457/sqft |
Source: REcolorado as distributed by MLS GRID #8052124 Report a problem | ||
| 6/10/2026 | Listed for sale | $590,000-9.9%$465/sqft |
Source: REcolorado as distributed by MLS GRID #8052124 Report a problem | ||
| 6/7/2022 | Sold | $655,000+88.8%$516/sqft |
Source: Public Record Report a problem | ||
| 11/7/2016 | Sold | $347,000+29.5%$273/sqft |
Source: Public Record Report a problem | ||
| 3/31/2016 | Sold | $268,000$211/sqft |
Source: Public Record Report a problem | ||
Public tax history
| Year | Property taxes | Tax assessment |
|---|---|---|
| 2025 | $3,482 +0.3% | $39,370 -0.8% |
| 2024 | $3,471 +23.8% | $39,702 |
| 2023 | $2,804 -1.4% | $39,702 +26.1% |
| 2022 | $2,843 +16.5% | $31,493 -2.8% |
| 2021 | $2,441 | $32,399 +15.9% |
| 2020 | $2,441 +1.4% | $27,956 |
| 2019 | $2,408 +16.3% | $27,956 +20.3% |
| 2018 | $2,070 | $23,231 |
| 2017 | $2,070 +109.6% | $23,231 +20.4% |
| 2016 | $988 +100% | $19,295 |
| 2015 | $494 -30.9% | $19,295 +23.7% |
| 2014 | $715 +0.8% | $15,601 |
| 2013 | $709 -47.8% | $15,601 -4% |
| 2012 | $1,358 +3.6% | $16,254 |
| 2011 | $1,312 +4.2% | $16,254 +2.9% |
| 2010 | $1,259 +79.7% | $15,800 |
| 2009 | $701 +0.2% | $15,800 -5.5% |
| 2008 | $699 +8.3% | $16,720 |
| 2007 | $646 -49.9% | $16,720 +4.8% |
| 2006 | $1,288 -4.4% | $15,950 -1.8% |
| 2005 | $1,347 +10.3% | $16,250 |
| 2004 | $1,221 +109.8% | $16,250 |
| 2003 | $582 -49.2% | $16,250 +6.8% |
| 2002 | $1,145 +8% | $15,220 +20% |
| 2001 | $1,060 -0.3% | $12,680 |
| 2000 | $1,063 | $12,680 |
Find assessor info on the county website
Monthly payment
Est. payment
Payment breakdown
Explore the cost of this home by adjusting the details. Changes won't be saved.Climate risks
Neighborhood: 80033
Nearby schools
Schools provided by the listing agent
- Elementary: Stevens
- Middle: Everitt
- High: Wheat Ridge
- District: Jefferson County R-1
Source: REcolorado as distributed by MLS GRID. This data may not be complete. We recommend contacting the local school district to confirm school assignments for this home.
Similar homes
- $535,0003 bd1 ba1.2k sqft5275 Dudley Street, Arvada, CO 80002For Sale

 MLS ID #6732798, Timothy Gannon, Enclusive Real Estate LLC. REcolorado as distributed by MLS GRID
 - $619,0005 bd3 ba1.7k sqft8793 W 46th Avenue, Wheat Ridge, CO 80033For Sale
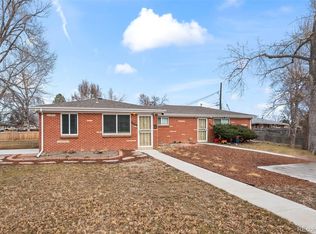 MLS ID #2328881, Peter Psotny, MB Colorado Home Sales Inc. REcolorado as distributed by MLS GRID
 - $559,0003 bd2 ba1.6k sqft5445 Vallejo Street, Denver, CO 80221For Sale
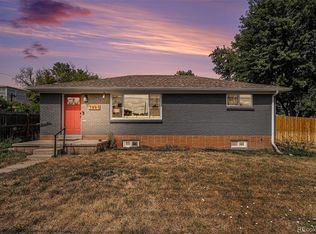 MLS ID #4972350, Christie Vincent, Keller Williams DTC. REcolorado as distributed by MLS GRID
 - $559,9004 bd2 ba1.8k sqft6518 W 70th Place, Arvada, CO 80003For Sale
 MLS ID #6232830, Cameron Racine, Berkshire Hathaway HomeServices RE of the Rockies. REcolorado as distributed by MLS GRID
 - $544,9003 bd2 ba1.3k sqft5530 Holland Drive, Arvada, CO 80002For SaleMLS ID #6800920, Jason Dembeck, Elevated Property Advisors. REcolorado as distributed by MLS GRID
- $535,0003 bd2 ba1.2k sqft5065 Eliot Street, Denver, CO 80221For SaleMLS ID #3849939, Felipe Figueroa, Remax inMotion. REcolorado as distributed by MLS GRID
- $525,0003 bd1 ba1.1k sqft5141 Newton Street, Denver, CO 80221For SaleMLS ID #8695482, Robert Francis, West and Main Homes Inc. REcolorado as distributed by MLS GRID
- $574,9003 bd3 ba1.7k sqft8614 W 65th Place, Arvada, CO 80004For SaleMLS ID #3578729, Camille Bonniwell, BC Realty LLC. REcolorado as distributed by MLS GRID
- $500,0003 bd1 ba1k sqft4580 W Short Place, Denver, CO 80204For SaleMLS ID #6028473, Andy Bedard, 1 Percent Lists Front Range Realty. REcolorado as distributed by MLS GRID
- $540,0004 bd2 ba1.6k sqft3610 Monroe Street, Denver, CO 80205For SaleMLS ID #6390904, Brian Petrelli, MB The Brian Petrelli Team. REcolorado as distributed by MLS GRID
- $630,0003 bd2 ba1.3k sqft1870 W Beekman Place, Denver, CO 80221For SaleMLS ID #2166575, Robert Tait, Engel & Volkers Denver. REcolorado as distributed by MLS GRID
- $510,0004 bd2 ba1.4k sqft3715 N Jackson Street, Denver, CO 80205For SaleMLS ID #8366300, Ana Maldonado, Key Team Real Estate Corp.. REcolorado as distributed by MLS GRID
- $499,9994 bd3 ba1.4k sqft901 S RALEIGH Street, Denver, CO 80219For SaleMLS ID #6129111, Jorge Hernandez, JPAR Modern Real Estate. REcolorado as distributed by MLS GRID
- $529,9502 bd2 ba1.7k sqft7350 W Florida Avenue, Denver, CO 80232For SaleMLS ID #9923385, Hugo Cordova, Crocker Realty, LLC. REcolorado as distributed by MLS GRID
- $550,0003 bd2 ba1.2k sqft8646 S Carr Street, Littleton, CO 80128For SaleMLS ID #4911576, Aaron Luttrell, LIV Sotheby's International Realty. REcolorado as distributed by MLS GRID
- $550,0003 bd2 ba1.5k sqft1600 S Ivy Way, Denver, CO 80224For SaleMLS ID #2015636, The Awaka Group, Real Broker, LLC DBA Real. REcolorado as distributed by MLS GRID
- $465,0003 bd2 ba1.2k sqft8085 Lowell Boulevard, Westminster, CO 80031For SaleMLS ID #3965785, LaDawn Westbrook, HomeSmart Realty. REcolorado as distributed by MLS GRID
- $625,0004 bd2 ba1.8k sqft7510 Newland Street, Arvada, CO 80003For SaleMLS ID #3381874, Jean Theobald, RE/MAX Professionals. REcolorado as distributed by MLS GRID
- $599,9993 bd2 ba1.3k sqft18949 W 60th Place, Golden, CO 80403For SaleMLS ID #3333859, Briseida Hernandez, Megastar Realty. REcolorado as distributed by MLS GRID
- $529,0003 bd2 ba1.3k sqft9033 W Union Avenue, Denver, CO 80123For SaleMLS ID #2066566, Chandra Martinez, Keller Williams Preferred Realty. REcolorado as distributed by MLS GRID
