Skip main navigation
For sale
  • $615,000

    4610 W Ballast Point Blvd, Tampa, FL 33611

    4beds
    1,966sqft
    : 
    Loading
    Get pre-qualified
    Single Family Residence
    Built in 1986
    0.26 Acres Lot
    $591,500 Zestimate®
    $313/sqft
    $-- HOA

    What's special

    New roofElevated deckShow-stopping waterfall quartz islandOpen-concept layoutCovered entertaining areaCustom cabinetryDesigner kitchen
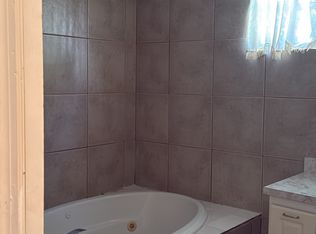
    Offering the best of both worlds, this beautifully renovated bungalow delivers the charm buyers love with the sleek, upscale feel of a brand-new home. Completely renovated and move-in ready! This stunning South Tampa home offers 4 bedrooms, 3 full bathrooms, and over 1,900 square feet of beautifully updated living space on an oversized 0.26-acre FULLY FENCED lot. Enjoy peace of mind with a NEW ROOF, and high-end finishes throughout the interior. Inside, you'll find durable LVP flooring, an open-concept layout, and a designer kitchen featuring custom cabinetry, stainless steel appliances, double wall ovens, and a show-stopping WATERFALL QUARTZ island. The spacious living room with vaulted ceiling flows seamlessly into a bright sunroom overlooking the backyard, creating the perfect space for relaxing or entertaining. The thoughtfully designed floor plan offers two private primary suites, each with its own en-suite bathroom—one at the front of the home and one at the rear—providing ideal privacy for guests, multi-generational living, or a home office setup. Two additional bedrooms are centrally located and share the third full bathroom. Step outside to enjoy the elevated deck, covered entertaining area, and expansive backyard with plenty of room for pets, play, or future additions. Conveniently located in the heart of South Tampa, you're just minutes from the Selmon Expressway, Gandy Bridge, MacDill Air Force Base, Downtown Tampa, Picnic Island, Ballast Point Park, waterfront dining, shopping, and everything Tampa Bay has to offer. Call today for a private showing. Welcome Home!
    3 days
    |
    887
    |
    67
    |

    Likely to sell faster than

    Zillow last checked:

    Listing updated:

    Listed by:

    Andrea Cummins 813-416-9141,

    LPT REALTY, LLC 877-366-2213

    Source: Stellar MLS,MLS#: TB8529448MLS LogoOriginating MLS: Orlando Regional

    Loading...

      Facts & features

      Interior

      Bedrooms & bathrooms
      • Bedrooms: 4
      • Bathrooms: 3
      • Full bathrooms: 3
      Primary bedroom
      • Features: Dual Sinks, En Suite Bathroom, Walk-In Closet(s)
      • Level: First
      • Area: 175.26 Square Feet
      • Dimensions: 13.8x12.7
      Bedroom 2
      • Features: En Suite Bathroom, Dual Closets
      • Level: First
      • Area: 204.47 Square Feet
      • Dimensions: 16.1x12.7
      Bedroom 3
      • Features: Storage Closet
      • Level: First
      • Area: 120.84 Square Feet
      • Dimensions: 10.6x11.4
      Bedroom 4
      • Features: Storage Closet
      • Level: First
      • Area: 151.58 Square Feet
      • Dimensions: 10.6x14.3
      Dining room
      • Level: First
      • Area: 88.58 Square Feet
      • Dimensions: 8.6x10.3
      Family room
      • Level: First
      • Area: 229.52 Square Feet
      • Dimensions: 15.1x15.2
      Kitchen
      • Level: First
      • Area: 186.32 Square Feet
      • Dimensions: 13.7x13.6
      Heating
      • Electric
      Cooling
      • Central Air
      Appliances
      • Included: Dishwasher, Dryer, Microwave, Range, Refrigerator, Washer
      • Laundry: Laundry Closet
      Features
      • Ceiling Fan(s), Kitchen/Family Room Combo, Open Floorplan, Split Bedroom, Vaulted Ceiling(s), Walk-In Closet(s)
      • Flooring: Luxury Vinyl, Tile
      • Doors: French Doors
      • Basement: Crawl Space
      • Has fireplace: No
      Interior area
      • Total structure area: 1,966
      • Total interior livable area: 1,966 sqft
      Video & virtual tour

      Property

      Features
      • Levels: One
      • Stories: 1
      • Exterior features: Private Mailbox, Private Yard
      • Fencing: Vinyl
      Lot
      • Size: 0.26 Acres
      • Dimensions: 75 x 150
      Details
      • Parcel number: A0830183XQ00000000005.0
      • Zoning: RS-50
      • Special conditions: None

      Construction

      Type & style
      • Home type: SingleFamily
      • Property subtype: Single Family Residence
      Materials
      • Stucco, Wood Frame
      • Foundation: Crawlspace
      • Roof: Shingle
      Condition
      • New construction: No
      • Year built: 1986

      Utilities & green energy

      • Sewer: Public Sewer
      • Water: Public
      • Utilities for property: Cable Connected, Electricity Connected, Sewer Connected, Water Connected

      Community & HOA

      Community
      • Pet fee: $0 monthly
      • Subdivision: ZAPICOS RESUB
      HOA
      • Has HOA: No
      Location
      • Region: Tampa

      Financial & listing details

      • Price per square foot: $313/sqft
      • Tax assessed value: $372,465
      • Annual tax amount: $171
      • Date on market: 7/16/2026
      • Cumulative days on market: 3 days
      • Listing terms: Cash,Conventional,VA Loan
      • Ownership: Fee Simple
      • Total actual rent: 0
      • Electric utility on property: Yes
      • Road surface type: Asphalt, Paved

        Estimated market value

        $591,500

        $562,000 - $621,000

        $3,255/mo

        Price history

        DateEventPrice
        7/16/2026Listed for sale$615,000+57.7%$313/sqft
        Source: Stellar MLS #TB8529448 Report a problem
        5/8/2026Sold$390,000+56%$198/sqft
        Source: Public Record Report a problem
        3/13/2026Sold$250,000+64.5%$127/sqft
        Source: Public Record Report a problem
        8/9/2012Sold$152,000-3.2%$77/sqft
        Source: Public Record Report a problem
        2/4/2012Listing removed$157,000$80/sqft
        Source: RE/MAX ACR ELITE GROUP #T2484554 Report a problem
        12/14/2011Price change$157,000-7.1%$80/sqft
        Source: RE/MAX ACR ELITE GROUP #T2484554 Report a problem
        9/9/2011Price change$169,000-10.6%$86/sqft
        Source: RE/MAX ACR ELITE GROUP #T2484554 Report a problem
        8/26/2011Listed for sale$189,000-22.9%$96/sqft
        Source: RE/MAX ACR ELITE GROUP #T2484554 Report a problem
        5/13/2005Sold$245,000+96%$125/sqft
        Source: Stellar MLS #T2095710 Report a problem
        8/19/2003Sold$125,000$64/sqft
        Source: Public Record Report a problem

        Public tax history

        YearProperty taxesTax assessment
        2025$172 $183,121 +2.9%
        2024$172 $177,960 +3%
        2023$172 $172,777 +3%
        2022$172 -93.3%$167,745 +3%
        2021$2,542 +1.3%$162,859 +1.4%
        2020$2,509 +2.4%$160,610 +2.3%
        2019$2,449 $156,999 +1.9%
        2018$2,449 +1.2%$154,072 -25.5%
        2017$2,420 +2%$206,687 +41.2%
        2016$2,373 +4.6%$146,417 +0.7%
        2015$2,269 -12.4%$145,399 +23.3%
        2014$2,590 $117,949 +10%
        2013$2,590 +171.5%$107,226 +28.5%
        2012$954 -29.2%$83,471 -17.8%
        2011$1,348 -19%$101,596 -13.2%
        2010$1,664 -16.6%$117,069 -11.3%
        2009$1,996 -25.4%$131,939 -19%
        2008$2,677 -36.4%$162,920 -16.4%
        2007$4,209 -5.5%$194,918 +3.3%
        2006$4,456 +17.5%$188,710 +21.3%
        2005$3,790 $155,607 +14.4%
        2004-- $136,074 +28.6%
        2003-- $105,780 +2.4%
        2002-- $103,301 +1.6%
        2001-- $101,674 -4.5%
        2000$2,713 $106,479
        Find assessor info on the county website

        Monthly payment

        Est. payment

        Payment breakdown

        Explore the cost of this home by adjusting the details. Changes won't be saved.
        All calculations are estimates and provided by Zillow, Inc. for informational purposes only. Actual amounts may vary.
        HOA fees may include property taxes on listings classified as Co-Ops. Contact the listing agent and/or owner for fee details.
        Mortgage interest rates are dependent on a number of factors, including credit score, down payment, and repayment length. Interest rate data provided by Zillow Group Marketplace, Inc. as of 1/1/1970 from various mortgage lenders with which we have lead or other similar arrangements; the Estimated Payment is an average of those rates.
        See how much you could borrow to make a competitive offer.

        Climate risks

        Neighborhood: Rattlesnake

        Getting around

        54 / 100
        Somewhat Walkable
        24 / 100
        Minimal Transit
        64 / 100
        Bikeable

        Nearby schools

        GreatSchools rating
        Schools provided by the listing agent
        • Elementary: Anderson-HB
        • Middle: Madison-HB
        • High: Robinson-HB

        Source: Stellar MLS. This data may not be complete. We recommend contacting the local school district to confirm school assignments for this home.

        A local agent can set up tours, give advice and negotiate with sellers.

        A local lender can help you make sure your offer is ready when you are.

        Browse local experts

        Similar homes