Welcome to this charming and move-in ready 3-bedroom, 2-bathroom single-family home nestled in the heart of South Tampa. Offering 1,848 square feet of living space, this home features a desirable open floor plan with a spacious living room and a separate family room—perfect for entertaining or relaxing. The recently updated kitchen boasts custom cabinetry and flows seamlessly into the living areas, while both bathrooms have been tastefully renovated for modern comfort. Enjoy brand new carpet in the generously sized bedrooms and durable luxury vinyl flooring throughout the main living areas. The home also includes a convenient inside laundry room with room for storage and an one-car garage. Step outside to enjoy the expansive, fully fenced backyard, complete with a large screened-in porch—ideal for year-round outdoor living. Two storage sheds provide ample extra space, one of which is wired with electricity for flexible use. With no HOA or CDD fees, this home offers convenience and freedom. Located just minutes from MacDill AFB, Downtown Tampa, and St. Petersburg, you’ll enjoy easy access to everything the area has to offer. Don’t miss this opportunity to own a well-maintained home in one of Tampa’s most convenient locations!
Sold for $498,000
Street View
$498,000
4610 W MCELROY AVENUE, TAMPA, FL 33611
3beds
1,848sqft
Single Family Residence
Built in 1957
9,375 Square Feet Lot
$485,800 Zestimate®
$269/sqft
$3,390 Estimated rent
Home value
$485,800
$442,000 - $530,000
$3,390/mo
Zestimate® history
Owner options
List your home for rent
$3,390/mo
Rent Zestimate®
Find your next renter with Zillow Rental Manager. Plus, with online applications, you can quickly screen prospective tenants – for free.
$3,390/mo
Rent Zestimate®
Refinance and save
$3,463/mo
Est. payment
Refinancing to a lower rate could help reduce your monthly payments and save thousands over the life of the loan.
$3,463/mo
Est. payment
Explore your selling options
Work with a Zillow partner agent
Leverage their expertise and Zillow's premium Showcase listings to get your home seen by more buyers.
Get startedList with your own agent
Get your home in front of millions of buyers by listing it on Zillow.
Learn how to do itSell it yourself
Take full control of how buyers see your home on Zillow by listing For Sale by Owner (FSBO).
List your homeWhat's special
Recently updated kitchenLarge screened-in porchBrand new carpetSeparate family roomDesirable open floor planCustom cabinetryTwo storage sheds
Zillow last checked:
Listing updated:
Listed by:
Stephanie Dean 727-488-8665,
SIGNATURE REALTY ASSOCIATES 813-689-3115
Bought with:
Non-Member Agent
STELLAR NON-MEMBER OFFICE
Source: Stellar MLS,MLS#: TB8380307 Originating MLS: Suncoast Tampa
Originating MLS: Suncoast Tampa
Facts & features
Interior
Bedrooms & bathrooms
- Bedrooms: 3
- Bathrooms: 2
- Full bathrooms: 2
Primary bedroom
- Features: Built-in Closet
- Level: First
- Area: 187 Square Feet
- Dimensions: 11x17
Bedroom 2
- Features: Built-in Closet
- Level: First
- Area: 169 Square Feet
- Dimensions: 13x13
Bedroom 3
- Features: Built-in Closet
- Level: First
- Area: 169 Square Feet
- Dimensions: 13x13
Primary bathroom
- Level: First
- Area: 42 Square Feet
- Dimensions: 6x7
Family room
- Level: First
- Area: 252 Square Feet
- Dimensions: 21x12
Kitchen
- Level: First
- Area: 99 Square Feet
- Dimensions: 11x9
Laundry
- Level: First
- Area: 110 Square Feet
- Dimensions: 11x10
Living room
- Level: First
- Area: 255 Square Feet
- Dimensions: 15x17
Heating
- Central
Cooling
- Central Air
Appliances
- Included: Dishwasher, Disposal, Microwave, Refrigerator
- Laundry: Inside, Laundry Room
Features
- Eating Space In Kitchen, High Ceilings, Living Room/Dining Room Combo, Open Floorplan, Solid Surface Counters, Thermostat
- Flooring: Carpet, Luxury Vinyl
- Has fireplace: No
Interior area
- Total structure area: 2,038
- Total interior livable area: 1,848 sqft
Property
Parking
- Total spaces: 1
- Parking features: Garage - Attached
- Attached garage spaces: 1
Features
- Levels: One
- Stories: 1
- Exterior features: Private Mailbox, Storage
- Fencing: Fenced,Vinyl
Lot
- Size: 9,375 Square Feet
Details
- Additional structures: Shed(s)
- Parcel number: A0830183XJ00002400005.0
- Zoning: RS-75
- Special conditions: None
Construction
Type & style
- Home type: SingleFamily
- Property subtype: Single Family Residence
Materials
- Block
- Foundation: Slab
- Roof: Shingle
Condition
- Completed
- New construction: No
- Year built: 1957
Utilities & green energy
- Sewer: Public Sewer
- Water: Public
- Utilities for property: Cable Connected, Electricity Connected, Sewer Connected, Water Connected
Community & HOA
Community
- Pet fee: $0 monthly
- Subdivision: BAYBRIDGE REV
HOA
- Has HOA: No
Location
- Region: Tampa
Financial & listing details
- Price per square foot: $269/sqft
- Tax assessed value: $401,844
- Annual tax amount: $1,068
- Date on market: 4/30/2025
- Cumulative days on market: 7 days
- Listing terms: Cash,Conventional,FHA,VA Loan
- Ownership: Fee Simple
- Total actual rent: 0
- Electric utility on property: Yes
- Road surface type: Asphalt, Paved
Price history
| Date | Event | Price |
|---|---|---|
| 6/23/2025 | Sold | $498,000-4.2%$269/sqft |
Source:  Stellar MLS #TB8380307 Report a problem Stellar MLS #TB8380307 Report a problem | ||
| 5/8/2025 | Pending sale | $520,000$281/sqft |
Source: Stellar MLS #TB8380307 Report a problem | ||
| 4/30/2025 | Listed for sale | $520,000+527.3%$281/sqft |
Source: Stellar MLS #TB8380307 Report a problem | ||
| 2/21/1995 | Sold | $82,900$45/sqft |
Source: Public Record Report a problem | ||
Public tax history
| Year | Property taxes | Tax assessment |
|---|---|---|
| 2025 | $1,166 +9.2% | $401,844 +346.5% |
| 2024 | $1,068 +9.6% | $90,000 +6.2% |
| 2023 | $974 +4.4% | $84,773 +3% |
| 2022 | $933 +2.8% | $82,304 +3% |
| 2021 | $907 +2.4% | $79,907 +1.4% |
| 2020 | $886 +4.5% | $78,804 +2.3% |
| 2019 | $848 | $77,032 +1.9% |
| 2018 | $848 +2.9% | $75,596 -46.6% |
| 2017 | $824 +2.1% | $141,438 +95% |
| 2016 | $807 +1.7% | $72,518 +0.7% |
| 2015 | $793 +10.6% | $72,014 +0.8% |
| 2014 | $717 | $71,442 +1.5% |
| 2013 | $717 -1.2% | $70,386 +1.7% |
| 2012 | $726 -26% | $69,209 -18.2% |
| 2011 | $981 -14.2% | $84,635 -8.8% |
| 2010 | $1,144 +4.1% | $92,817 +2.7% |
| 2009 | $1,099 -0.3% | $90,377 +0.1% |
| 2008 | $1,103 +23.6% | $90,287 +38.9% |
| 2007 | $893 -2.9% | $65,013 +3.6% |
| 2006 | $920 -38.1% | $62,736 -26.3% |
| 2005 | $1,485 | $85,067 +3% |
| 2004 | -- | $82,589 +1.9% |
| 2003 | -- | $81,049 +2.4% |
| 2002 | -- | $79,149 +1.6% |
| 2001 | -- | $77,903 -2.1% |
| 2000 | $1,290 | $79,580 |
Find assessor info on the county website
Neighborhood: Rattlesnake
Nearby homes
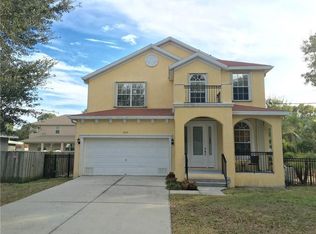
- $659,9004 bd3 ba2.2k sqft4612 W McElroy Ave, Tampa, FL 33611Off Market
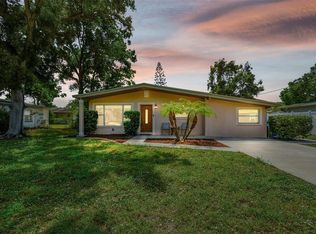
- $455,0003 bd1 ba1.6k sqft4608 W McElroy Ave, Tampa, FL 33611Sold
- $1,054,1006 bd4 ba3.8k sqft4609 W Paul Ave, Tampa, FL 33611Off Market
- $373,0003 bd2 ba1.2k sqft4611 W Paul Ave, Tampa, FL 33611Off Market

- $450,8003 bd2 ba1.5k sqft4607 W Paul Ave, Tampa, FL 33611Off Market
- $368,4002 bd2 ba1.5k sqft4606 W McElroy Ave, Tampa, FL 33611Off Market
- $545,1003 bd2 ba2.4k sqft5002 S Renellie Dr, Tampa, FL 33611Off Market
- $477,3003 bd2 ba1.4k sqft4609 W McElroy Ave, Tampa, FL 33611Off Market
Nearby schools
GreatSchools rating
- 6/10Anderson Elementary SchoolGrades: PK-5Distance: 1.1 mi
- 5/10Madison Middle SchoolGrades: 6-8Distance: 1 mi
- 6/10Robinson High SchoolGrades: 9-12Distance: 1.3 mi
Schools provided by the listing agent
- Elementary: Anderson-HB
- Middle: Madison-HB
- High: Robinson-HB
Source: Stellar MLS. This data may not be complete. We recommend contacting the local school district to confirm school assignments for this home.
Get a cash offer in 3 minutes
Find out how much your home could sell for in as little as 3 minutes with a no-obligation cash offer.
Estimated market value
$485,800
Get a cash offer in 3 minutes
Find out how much your home could sell for in as little as 3 minutes with a no-obligation cash offer.
Estimated market value
$485,800
- Florida
- Hillsborough County
- Tampa
- 33611
- Rattlesnake
- 4610 W MCELROY AVENUE
Nearby cities
Nearby neighborhoods
Nearby zip codes
Other Tampa Topics
