Skip main navigation
Off market
  • $1,408,300

    4610 W San Jose St, Tampa, FL 33629

    4beds
    3,296sqft
    Single Family Residence
    Built in 2008
    9,147 Square Feet Lot
    $1,408,300 Zestimate®
    $427/sqft
    $6,442 Estimated rent

    Home value

    $1,408,300

    $1.32M - $1.51M

    $6,442/mo

    Zestimate® history
    Loading
    Loading...

    Owner options

    List your home for rent

    $6,442/mo

    Rent Zestimate®

    Find your next renter with Zillow Rental Manager. Plus, with online applications, you can quickly screen prospective tenants – for free.

    Learn more

    $6,442/mo

    Rent Zestimate®

    Refinance and save

    $9,754/mo

    Est. payment

    Refinancing to a lower rate could help reduce your monthly payments and save thousands over the life of the loan.

    See today's rates

    $9,754/mo

    Est. payment

    Explore your selling options

    Work with a Zillow partner agent

    Leverage their expertise and Zillow's premium Showcase listings to get your home seen by more buyers.

    Get started

    List with your own agent

    Get your home in front of millions of buyers by listing it on Zillow.

    Learn how to do it

    Sell it yourself

    Take full control of how buyers see your home on Zillow by listing For Sale by Owner (FSBO).

    List your home

    What's special

    Welcome to this stunning CUSTOM BUILT home located in South Tampa's highly sought-after neighborhood of Sunset Park. Featuring an abundance of beautiful updates and the security of a home generator, this home will have you enjoying and relaxing from day one. Upon entering through your grand front entry you are greeted with soaring ceilings that create an impressive first impression. The home centers on an expansive chef's kitchen dressed in newly finished crisp white cabinets, perfectly contrasting granite counters, built-in matching Bosch refrigerator/freezer/oven/dishwasher & microwave. Enjoy the professional-grade gas Thermador 6-burner grill and griddle range with the large prep island, wonderful for the kitchen contours! The spacious dining area is surrounded by lovely windows that fill the kitchen with wonderful natural light. Just off of the kitchen is an attached wet bar that overlooks the living area, creating the perfect space for entreating friends and family. Equipped with a wine fridge, beverage refrigerator, and icemaker, you're sure to serve up some very pleased company! Beautifully crafted stair rails surround your open living space that features an open and airy feel. Slide open the French doors just off of the living room and experience the perfect mix of indoor/outdoor true Florida living. Just off of the living room, you will find a large guest bedroom with an en suite bath and entrance to the pool with another guest room and full bath. Heading up your grand walnut wood staircase, you will find another guest bedroom with an en suite bath along with its own access to the upstairs balcony overlooking the pool. The upstairs covered balcony is suited with a wet bar equipped with Uline appliances ready for entertaining! Tucked down the hall upstairs is the master suite, boasting tuns of space, gorgeous tray ceilings, access to the balcony, and a huge walk-in closet with a center island. The master bathroom will have you ready for a spa day... all day! From a jetted tub to a large glass-enclosed walk-in shower with body sprays. This master bath is spacious with double vanities, gorgeous with crystal light fixtures, and convenient with its own laundry shoot! The backyard is the perfect place to spend some sunny Florida days catching rays in your sparkling pool and jacuzzi. All of this, and conveniently located in South Tampas PLANT school district (A+ Rated), and just minutes to some of Tampa's best shopping, dining, and entertaining experiences. Other recent updates include newly installed beautiful rich wood tile flooring throughout, all new interior paint, brand new light fixtures, freshly finished kitchen cabinets and hardware, and new custom wood ceilings on both balconies. Call today to take a peek for yourself!

    This property is off market, which means it's not currently listed for sale or rent on Zillow. This may be different from what's available on other websites or public sources.

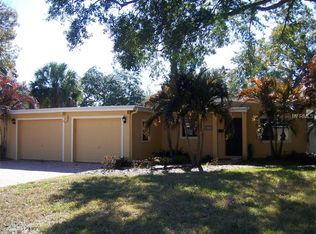
    Originating MLS: Tampa

    Facts & features

    Interior

    Bedrooms & bathrooms
    • Bedrooms: 4
    • Bathrooms: 4
    • Full bathrooms: 4
    Heating
    • Heat pump, Other, Electric
    Cooling
    • Central
    Appliances
    • Included: Dishwasher, Dryer, Freezer, Garbage disposal, Microwave, Range / Oven, Refrigerator, Washer
    Features
    • Ceiling Fans(s), Eating Space In Kitchen, High Ceiling(s), Open Floorplan, Stone Counters, Walk-In Closet(s), Crown Molding, Solid Wood Cabinets, Thermostat, Kitchen/Family Room Combo, Living Room/Dining Room Combo, Solid Surface Counters, Window Treatments, Wet Bar
    • Flooring: Tile
    • Basement: None
    Interior area
    • Structure area source: Public Records
    • Total interior livable area: 3,296 sqft

    Property

    Parking
    • Total spaces: 2
    • Parking features: Garage - Attached
    Features
    • Levels: Two
    • Patio & porch: Patio, Porch, Covered, Rear Porch
    • Exterior features: Stucco
    • Pool features: Heated, In Ground, Salt Water, Screen Enclosure
    • Has spa: Yes
    • Spa features: Heated, In Ground
    • Fencing: Vinyl
    Lot
    • Size: 9,147 Square Feet
    • Dimensions: 74x120
    • Features: In City Limits, Near Public Transit, Street Paved
    • Residential vegetation: Mature Landscaping, Trees/Landscaped
    Details
    • Parcel number: 1829323T7000001000020A
    • Zoning: RS-75
    • Other equipment: Generator, Fuel Tank(s)

    Construction

    Type & style
    • Home type: SingleFamily
    • Architectural style: Contemporary
    • Property subtype: Single Family Residence
    Materials
    • masonry
    • Roof: Composition
    Condition
    • Year built: 2008

    Utilities & green energy

    • Sewer: Public Sewer
    • Utilities for property: Electricity Connected, Natural Gas Connected, Phone Available, BB/HS Internet Available, Cable Available, Public, Cable Connected, Electricity Available, Water Available, Propane, Sprinkler Meter, Natural Gas Available, Water Connected

    Community & HOA

    Community
    • Subdivision: SUNSET PARK
    Location
    • Region: Tampa

    Financial & listing details

    • Price per square foot: $427/sqft
    • Tax assessed value: $1,221,319
    • Annual tax amount: $21,705
    • Listing terms: Cash, Conventional, FHA, VA Loan
    • Ownership: Fee Simple

    Price history

    DateEventPrice
    5/7/2021Sold$1,090,000-7.2%$331/sqft
    Source: Stellar MLS #T3292716 Report a problem
    4/15/2021Pending sale$1,175,000$356/sqft
    Source: Stellar MLS #T3292716 Report a problem
    4/6/2021Listed for sale$1,175,000$356/sqft
    Source: Stellar MLS #T3292716 Report a problem
    3/29/2021Pending sale$1,175,000$356/sqft
    Source: Stellar MLS #T3292716 Report a problem
    2/28/2021Listed for sale$1,175,000+18.7%$356/sqft
    Source: Stellar MLS #T3292716 Report a problem
    9/14/2020Sold$990,000-0.5%$300/sqft
    Source: Stellar MLS #U8092515 Report a problem
    8/31/2020Pending sale$995,000$302/sqft
    Source: COASTAL PROPERTIES GROUP #U8092515 Report a problem
    7/28/2020Listed for sale$995,000+511.2%$302/sqft
    Source: COASTAL PROPERTIES GROUP #U8092515 Report a problem
    7/12/1999Sold$162,800+276.9%$49/sqft
    Source: Public Record Report a problem
    3/16/1994Sold$43,200$13/sqft
    Source: Public Record Report a problem

    Public tax history

    YearProperty taxesTax assessment
    2025$21,705 +7.3%$1,121,976 +2.9%
    2024$20,232 +2.3%$1,090,356 +3%
    2023$19,782 +2.5%$1,058,598 +3%
    2022$19,306 +28.4%$1,027,765 +37.4%
    2021$15,035 +51.7%$748,278 +41.7%
    2020$9,909 +1.7%$527,932 +2.3%
    2019$9,743 $516,063 +1.9%
    2018$9,743 +0.6%$506,441 -21.7%
    2017$9,682 +1.3%$646,680 +33.1%
    2016$9,556 +2.9%$485,822 +0.7%
    2015$9,285 -0.3%$482,445 +0.8%
    2014$9,309 +1%$478,616 +1.5%
    2013$9,214 +0.5%$471,543 +1.7%
    2012$9,168 +2.3%$463,661 +2.3%
    2011$8,959 -5.3%$453,096 -5.5%
    2010$9,465 -5%$479,634 -4.1%
    2009$9,961 +334.6%$500,028 +9.1%
    2008$2,292 -39.2%$458,225 +131.2%
    2007$3,767 -5.9%$198,172 +2.5%
    2006$4,002 +0.4%$193,339 +3%
    2005$3,986 $187,708 +3%
    2004-- $182,241 +1.9%
    2003-- $178,843 +2.4%
    2002-- $174,651 +1.4%
    2001-- $172,166 +12.3%
    2000$3,268 $153,241
    Find assessor info on the county website

    Neighborhood: Sunset Park

    Nearby schools

    GreatSchools rating
    Schools provided by the listing agent
    • Elementary: Mabry Elementary School-HB
    • Middle: Coleman-HB
    • High: Plant-HB

    Source: The MLS. This data may not be complete. We recommend contacting the local school district to confirm school assignments for this home.

    Get a cash offer in 3 minutes
    Find out how much your home could sell for in as little as 3 minutes with a no-obligation cash offer.
    Estimated market value
    $1,408,300
    Get a cash offer in 3 minutes
    Find out how much your home could sell for in as little as 3 minutes with a no-obligation cash offer.
    Estimated market value
    $1,408,300