Offered together, 4610 Woodhead St. and adjacent 1801 Lexington St. comprise a COMBINED ~8,125 SF LOT with approximately 5,011 SF of IMPROVEMENTS in the heart of Montrose. The property includes two garage apartment residences and a rare 1930s-era Art Deco brick structure. Built in 1998, the apartments at 4610 Woodhead feature double two-car garages and 2,358 SF (HCAD) of living space, including a 3-bed/2-bath upper unit and a 1-bed/1-bath lower unit w/study. Built in 1935, the front building at 1801 Lexington is an architectural gem. Originally constructed as a duplex and later converted to a single family residence, it is currently occupied for commercial use and provides 2,653 SF (HCAD) of adaptable space suitable for up to 7 office suites or 4-6 bedrooms and 2.5 baths. Consistently 100% occupied and well maintained over the years, the property benefits from strong rental demand and enduring architectural appeal in one of Houston's most dynamic and culturally rich neighborhoods.
For sale
$1,350,000
4610 Woodhead St, Houston, TX 77098
4beds
2,358sqft
Triplex
Built in 1998
-- sqft lot
$1,284,500 Zestimate®
$573/sqft
$-- HOA
What's special
Two garage apartment residencesDouble two-car garages
- 188 days
- 189
- 7
Zillow last checked:
Listing updated:
Listed by:
Brenna Abels TREC #0518400 832-309-5310,
Keller Williams Realty Metropolitan
Source: HAR,MLS#: 85077626
Facts & features
Interior
Bedrooms & bathrooms
- Bedrooms: 4
- Bathrooms: 3
- Full bathrooms: 3
Heating
- Natural Gas
Cooling
- Ceiling Fan(s), Gas
Appliances
- Included: Range, Disposal, Microwave, Dishwasher, Refrigerator
- Laundry: Washer/Dryer Connections
Features
- Flooring: Carpet, Engineered Hardwood, Tile, Hardwood
- Windows: Window Coverings
Interior area
- Total structure area: 2,358
- Total interior livable area: 2,358 sqft
Property
Parking
- Parking features: Auto Garage Door Opener, Garage, Two Parking Units
- Has garage: Yes
Features
- Stories: 2
- Patio & porch: Patio
- Exterior features: Balcony
- Fencing: Fenced
Lot
- Size: 8,123 Square Feet
- Features: Subdivided, Corner Lot, 0 Up To 1/4 Acre
Details
- Parcel number: 0660870070026
Construction
Type & style
- Home type: MultiFamily
- Property subtype: Triplex
Materials
- Wood Siding
- Roof: Composition,Other
Condition
- New construction: No
- Year built: 1998
Utilities & green energy
- Utilities for property: Separate Meters
Green energy
- Energy efficient items: Thermostat
Community & HOA
Community
- Subdivision: Richwood
Location
- Region: Houston
Financial & listing details
- Price per square foot: $573/sqft
- Annual tax amount: $8,924
- Date on market: 2/27/2026
- Listing terms: Cash,Conventional
- Lease term: 1 Year
Estimated market value
$1,284,500
$1.22M - $1.35M
$3,015/mo
Price history
| Date | Event | Price |
|---|---|---|
| 5/21/2026 | Price change | $1,350,000-10%$573/sqft |
Source:  HAR #85077626 Report a problem HAR #85077626 Report a problem | ||
| 2/27/2026 | Listed for sale | $1,500,000$636/sqft |
Source: HAR #85077626 Report a problem | ||
| 5/14/2023 | Listing removed | -- |
Source:  HAR #53593923 Report a problem HAR #53593923 Report a problem | ||
| 4/22/2023 | Listed for rent | $2,200$1/sqft |
Source: HAR #53593923 Report a problem | ||
Public tax history
Tax history is unavailable.
Monthly payment
Est. payment
Payment breakdown
Explore the cost of this home by adjusting the details. Changes won't be saved.Climate risks
Neighborhood: Neartown - Montrose
Nearby schools
Schools provided by the listing agent
- Elementary: Poe Elementary School
- Middle: Lanier Middle School
- High: Lamar High School (Houston)
Source: HAR. This data may not be complete. We recommend contacting the local school district to confirm school assignments for this home.

Similar homes
- $1,350,0004 bd3 ba2.6k sqft1801 Lexington St, Houston, TX 77098For Sale
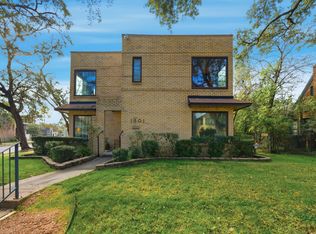 MLS ID #8862441, Brenna Abels, Keller Williams Realty Metropolitan. HAR
 - $1,490,0004 bd3 ba2.6k sqft1613 California St, Houston, TX 77006For Sale
 MLS ID #12945629, Susan Mckinney, League Agency. HAR
 - $950,0004 bd3 ba1.9k sqft2230 Sul Ross St, Houston, TX 77098For Sale
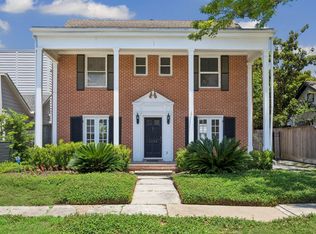 MLS ID #91290871, Lucas Marcelli, Keller Williams Memorial. HAR
 - $725,0003 bd2 ba1.8k sqft2209 Portsmouth St, Houston, TX 77098For Sale
 MLS ID #72153769, David Houston, New Leaf Real Estate. HAR
