This beautifully updated beach home is perfectly suited for it's quaint location. Diamond Point Estates is settled amongst native trees and is a short walk or bike ride to the beach. It boast many improvements as the current owners have so thoughtfully considered. In the Kitchen new cabinetry, single bowl sink, tile wall, hood vent, appliances and granite countertops give this space a sleek and modern appeal. The three bedrooms each provide excellent closet space or storage whether you are considering it for a primary residence or second home. Two completely renovated bathrooms with beautiful tile work, cabinetry, & all updated fixtures. A new washer and dryer are conveniently located in bathroom two. A private balcony off the primary suite allows abundant sunshine as well as a quiet retreat. The screened porch offers an expanded living area which is perfect on cooler, sunny days for simple enjoyment or entertaining. The deck work was replaced with Trex for a long lasting finish. A new HVAC system, as of 2024, which includes new duct work, and thermostat that ties into the ECOBEE security system. All windows and doors have sensors, so if a window is left open, the system will not come on. All customizable!
The new outdoor shower below the homes adds convenience after a beach outing and an ample storage room for all the beach house necessities. The Ring camera system, to convey, consist of 3 cameras, a Ring door bell and are all solar powered.
The list goes on, check this move-in-ready gem out today!
For sale
Price cut: $10K (7/21)
$539,000
46105 Cape Point Way Lot 61, Buxton, NC 27920
3beds
1,165sqft
Single Family Residence, Residential
Built in 1989
9,900 Square Feet Lot
$519,500 Zestimate®
$463/sqft
$-- HOA
What's special
Beautifully updated beach homeExcellent closet spaceSettled amongst native treesTile wallSingle bowl sinkPrivate balconyGranite countertops
- 305 days |
- 497 |
- 29 |
Zillow last checked:
Listing updated:
Listed by:
Renee M Burrus 252-475-0633,
Coldwell Banker Seaside Realty KH
Source: OBAR,MLS#: 130540
Facts & features
Interior
Bedrooms & bathrooms
- Bedrooms: 3
- Bathrooms: 2
- Full bathrooms: 2
Heating
- Central, Electric
Cooling
- Central Air, Heat Pump
Appliances
- Included: Dishwasher, Microwave, Refrigerator, Range/Oven
Features
- Flooring: Laminate
- Furnished: Yes
Interior area
- Total structure area: 1,165
- Total interior livable area: 1,165 sqft
Property
Parking
- Parking features: Paved, Underground
- Details: Garage: None
Features
- Waterfront features: None
Lot
- Size: 9,900 Square Feet
- Dimensions: 75 x 132
- Features: Level
Details
- Zoning: R-3
Construction
Type & style
- Home type: SingleFamily
- Architectural style: Beach Box,Coastal,Cottage
- Property subtype: Single Family Residence, Residential
Materials
- Frame, Wood Siding, Shakes
- Foundation: Pillar/Post/Pier
- Roof: Asphalt
Condition
- Year built: 1989
Utilities & green energy
- Sewer: Septic Tank
- Water: Public
Community & HOA
Community
- Subdivision: Diamond Pt Est
Location
- Region: Buxton
Financial & listing details
- Price per square foot: $463/sqft
- Annual tax amount: $1,558
- Date on market: 9/19/2025
- Cumulative days on market: 306 days
- Listing agreement: Exclusive Right To Sell
- Ownership: Owned More than 12 Months
- Road surface type: Paved
Estimated market value
$519,500
$494,000 - $545,000
$2,420/mo
Price history
| Date | Event | Price |
|---|---|---|
| 7/21/2026 | Price change | $539,000-1.8%$463/sqft |
Source:  OBAR #130540 Report a problem OBAR #130540 Report a problem | ||
| 9/19/2025 | Listed for sale | $549,000+44.5%$471/sqft |
Source: OBAR #130540 Report a problem | ||
| 4/18/2024 | Sold | $380,000-10.6%$326/sqft |
Source: OBAR #124567 Report a problem | ||
| 2/28/2024 | Contingent | $425,000$365/sqft |
Source: OBAR #124567 Report a problem | ||
| 2/22/2024 | Listed for sale | $425,000$365/sqft |
Source: OBAR #124567 Report a problem | ||
| 2/22/2024 | Contingent | $425,000$365/sqft |
Source: OBAR #124567 Report a problem | ||
| 2/19/2024 | Price change | $425,000-5.6%$365/sqft |
Source: OBAR #124567 Report a problem | ||
| 2/5/2024 | Listed for sale | $450,000$386/sqft |
Source: OBAR #124567 Report a problem | ||
Public tax history
Tax history is unavailable.
Monthly payment
Est. payment
Payment breakdown
Explore the cost of this home by adjusting the details. Changes won't be saved.Climate risks
Neighborhood: 27920
Nearby schools
GreatSchools rating
- 5/10Cape Hatteras Elementary SchoolGrades: PK-5Distance: 1.6 mi
- 5/10Cape Hatteras Secondary SchoolGrades: 6-12Distance: 1.7 mi
- $380,0003 bd2 ba1.3k sqft46105 Cape Point Way, Buxton, NC 27920Sold
- $430,4003 bd2 ba1k sqft46089 Cape Point Way, Buxton, NC 27920Off Market
- $505,0003 bd2 ba1.3k sqft46119 Cape Point Way, Buxton, NC 27920Off Market
- $492,6004 bd2 ba1.6k sqft46108 Diamond Shoals Dr, Buxton, NC 27920Off Market
- $423,1003 bd2 ba1.4k sqft46079 Cape Point Way, Buxton, NC 27920Off Market
- $473,3003 bd3 ba1.6k sqft46094 Diamond Shoals Dr, Buxton, NC 27920Off Market
- $550,2003 bd2 ba-- sqft46122 Diamond Shoals Dr LOT 13, Buxton, NC 27920Off Market
- $517,7004 bd2 ba1.8k sqft46122 Diamond Shoals Dr, Buxton, NC 27920Off Market
A local agent can set up tours, give advice and negotiate with sellers.
Similar homes
- $549,0003 bd2 ba1.3k sqft46134 Diamond Shoals Dr #9, Buxton, NC 27920For Sale
 MLS ID #133195, Mirjam M Davis, Howard Hanna William E. Wood - Currituck. OBAR
 - $549,0003 bd2 ba1.3k sqft46134 Diamond Shoals Drive, Buxton, NC 27920For Sale

 MLS ID #100582757, Mirjam Davis, Howard Hanna WEW/Moyock. Hive MLS
 - $499,0003 bd2 ba1.4k sqft49536 State Highway 12 Lot 3, Buxton, NC 27920For Sale
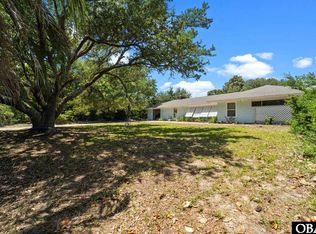 MLS ID #133008, Sylvia A Mattingly, NC 12 Realty. OBAR
 - $359,0002 bd2 ba1.4k sqft46020-B Little Kinnakeet Cir #2, Buxton, NC 27920For Sale
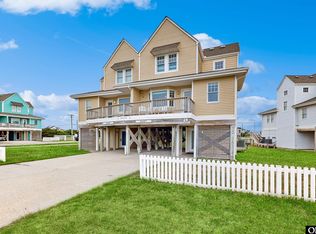 MLS ID #132084, Carla S Reynolds, NC 12 Realty. OBAR
 - $359,0002 bd2 ba1.4k sqft46009 Little Kinnakeet Cir Unit 8, Buxton, NC 27920For SaleMLS ID #132853, Erin Thomas, NC 12 Realty. OBAR
- $525,0003 bd2 ba1.7k sqft50259 Timber Trl Lot 11, Frisco, NC 27936For SaleMLS ID #132907, Kristian Head, Resort Realty - Frisco. OBAR
- $359,0002 bd2 ba1.4k sqft46020 Little Kinnakeet Cir Unit 1, Buxton, NC 27920For SaleMLS ID #132085, Carla S Reynolds, NC 12 Realty. OBAR
- $499,0003 bd2 ba1.7k sqft40191 Carflay Ct Lot 3, Avon, NC 27915For SaleMLS ID #133346, Trisha Midgett & Team, Midgett Realty - Rodanthe. OBAR
- $549,9003 bd2 ba1.4k sqft54365 State Highway 12 #36, Frisco, NC 27936For SaleMLS ID #133328, Terry Cremia, Shore Realty. OBAR
- $545,0002 bd1 ba924 sqft51222 State Highway 12 Lot 5A, Frisco, NC 27936For SaleMLS ID #131509, Tricia Watson, Resort Realty - Frisco. OBAR
- $549,9004 bd2 ba1k sqft40173 Bonito Rd Lot 3, Avon, NC 27915For SaleMLS ID #133222, John F Head, Resort Realty - Frisco. OBAR
- $525,0004 bd2 ba1.6k sqft39214 Ocean Ln Lot 44, Avon, NC 27915For SaleMLS ID #133221, John F Head, Resort Realty - Frisco. OBAR
- $599,0003 bd2 ba1.5k sqft53081 State Highway 12 #Na, Frisco, NC 27936For SaleMLS ID #132650, Trisha Midgett & Team, Midgett Realty - Rodanthe. OBAR
- $494,0003 bd3 ba1.2k sqft0 Cape Point Way Lot 55, Buxton, NC 27920For SaleMLS ID #130508, Martha Ann G Hathcock, SAGA Realty and Construction. OBAR
- $539,0003 bd2 ba960 sqft39634 Highway 12 22 #&-23, Avon, NC 27915For SaleMLS ID #133300, Daniel C Couch, NC 12 Realty. OBAR
- $485,0003 bd3 ba1.5k sqft53240 Robin Ln Lot 11, Frisco, NC 27936For SaleMLS ID #133009, Sylvia A Mattingly, NC 12 Realty. OBAR
- $574,0003 bd2 ba1.4k sqft54130 Marlin Dr #15, Frisco, NC 27936For SaleMLS ID #131243, Trisha Midgett & Team, Midgett Realty - Rodanthe. OBAR
- $649,0004 bd4 ba1.5k sqft42217 Griggs Ln Lot 28, Avon, NC 27915For SaleMLS ID #131889, Nelene M Gibbs, Nelene Gibbs Real Estate, LLC,. OBAR
- $499,0002 bd2 ba1k sqft39228 Pompano Dr Lot 60, Avon, NC 27915For SaleMLS ID #131992, Trisha Midgett & Team, Midgett Realty - Rodanthe. OBAR
- $365,0003 bd2 ba1.4k sqft52114 Gondyke Way Lot 11, Frisco, NC 27936For SaleMLS ID #132330, Kate Harrell, Harrell & Associates. OBAR
