Skip main navigation
Sold
  • Price Unknown

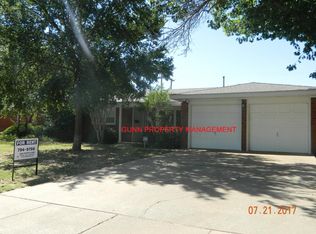
    4611 29th St, Lubbock, TX 79410

    4beds
    2,333sqft
    Single Family Residence, Residential
    Built in 1969
    10,454.4 Square Feet Lot
    $244,400 Zestimate®
    $--/sqft
    $2,409 Estimated rent

    Home value

    $244,400

    $220,000 - $266,000

    $2,409/mo

    Zestimate® history
    Loading
    Loading...

    Owner options

    List your home for rent

    $2,409/mo

    Rent Zestimate®

    Find your next renter with Zillow Rental Manager. Plus, with online applications, you can quickly screen prospective tenants – for free.

    Learn more

    $2,409/mo

    Rent Zestimate®

    Refinance and save

    Refinancing to a lower rate could help reduce your monthly payments and save thousands over the life of the loan.

    See today's rates

    Explore your selling options

    Work with a Zillow partner agent

    Leverage their expertise and Zillow's premium Showcase listings to get your home seen by more buyers.

    Get started

    List with your own agent

    Get your home in front of millions of buyers by listing it on Zillow.

    Learn how to do it

    Sell it yourself

    Take full control of how buyers see your home on Zillow by listing For Sale by Owner (FSBO).

    List your home

    What's special

    Spacious four bedroom in Bender Terrace. Large family room with fireplace. Well planned kitchen. Good sized eating area open to kitchen and family room. Front dining would make great office. Isolated master suite. BR2 has hall bath access. Rear entry garage. Covered patio. Separate utility room. Lil touches will make this an awesome home! $100 down payment option available with FHA financing!

    Zillow last checked:

    Listing updated:

    Listed by:

    Delphine Saa TREC #0436243 806-438-5311,

    Condor Property Group,

    Lia Irvin TREC #0606765 806-831-6279,

    Nathan Jordan Real Estate

    Bought with:

    Aycock Realty Group, LLC

    Source: LBMLS,MLS#: 202304904MLS Logo

    Facts & features

    Interior

    Bedrooms & bathrooms
    • Bedrooms: 4
    • Bathrooms: 3
    • Full bathrooms: 2
    • 1/2 bathrooms: 1
    Primary bedroom
    • Features: Carpet Flooring, Dressing Area(s), Isolated
    • Area: 204 Square Feet
    • Dimensions: 17.00 x 12.00
    Bedroom 2
    • Features: Carpet Flooring
    • Area: 144 Square Feet
    • Dimensions: 12.00 x 12.00
    Bedroom 3
    • Features: Carpet Flooring
    • Area: 176 Square Feet
    • Dimensions: 16.00 x 11.00
    Bedroom 4
    • Features: Carpet Flooring
    • Area: 132 Square Feet
    • Dimensions: 12.00 x 11.00
    Primary bathroom
    • Features: Separate Shower/Tub
    Dining room
    • Description: would make great office
    • Features: Family/Dining Combo
    • Area: 208 Square Feet
    • Dimensions: 13.00 x 16.00
    Family room
    • Description: Built-ins around fireplace
    • Area: 300 Square Feet
    • Dimensions: 20.00 x 15.00
    Kitchen
    • Features: Breakfast Bar, Formica Counters, Pantry, Tile Flooring, Wood Stain Cabinets
    • Area: 108 Square Feet
    • Dimensions: 12.00 x 9.00
    Living room
    • Description: Built-ins
    Heating
    • Central, Natural Gas
    Cooling
    • Central Air, Electric
    Appliances
    • Included: Dishwasher, Disposal, Free-Standing Electric Range, Free-Standing Range, Microwave
    • Laundry: Electric Dryer Hookup, Laundry Room
    Features
    • Bookcases, Breakfast Bar, Ceiling Fan(s), Formica Counters, Pantry, Storage, Walk-In Closet(s)
    • Flooring: Carpet, Tile
    • Doors: Storm Door(s)
    • Has basement: No
    • Number of fireplaces: 1
    • Fireplace features: Family Room, Gas Starter, Wood Burning
    Interior area
    • Total structure area: 2,333
    • Total interior livable area: 2,333 sqft
    • Finished area above ground: 2,333

    Property

    Parking
    • Total spaces: 2
    • Parking features: Attached, Garage, Garage Door Opener, Garage Faces Side, Off Street
    • Attached garage spaces: 2
    Features
    • Patio & porch: Covered, Patio
    • Fencing: Fenced
    Lot
    • Size: 10,454 sqft
    Details
    • Parcel number: R45967
    • Special conditions: HUD Owned

    Construction

    Type & style
    • Home type: SingleFamily
    • Architectural style: Ranch,Traditional
    • Property subtype: Single Family Residence, Residential
    Materials
    • Brick
    • Foundation: Slab
    • Roof: Composition
    Condition
    • Fixer
    • New construction: No
    • Year built: 1969

    Community & neighborhood

    Location
    • Region: Lubbock

    Other

    Other facts
    • Listing terms: Cash,Conventional,FHA
    • Road surface type: Paved

    Price history

    DateEventPrice
    7/14/2023Sold--
    Source: LBMLS #202304904 Report a problem
    4/24/2023Pending sale$197,000$84/sqft
    Source: LBMLS #202304904 Report a problem
    4/15/2023Listed for sale$197,000$84/sqft
    Source: LBMLS #202304904 Report a problem
    3/9/2023Sold--
    Source: Public Record Report a problem

    Public tax history

    YearProperty taxesTax assessment
    2025$4,495 +5.4%$254,015 +8.1%
    2024$4,266 -3.3%$234,907 -1%
    2023$4,411 -2.1%$237,325 +6.6%
    2022$4,507 +236.9%$222,627 +21.2%
    2021$1,338 +1.3%$183,647 +10%
    2020$1,320 -0.6%$166,952 -2.2%
    2019$1,329 +1.4%$170,787 +5.1%
    2018$1,310 $162,559 +10%
    2017$1,310 -8%$147,781 +8.8%
    2016$1,424 $135,881 -2.7%
    2015$1,424 $139,594 +6%
    2014$1,424 $131,700 +5.5%
    2013-- $124,793
    2012-- $124,793
    2011-- $124,793
    2010-- $124,793
    2009-- $124,793 -12.7%
    2008-- $142,920 -1%
    2007-- $144,374 +9.5%
    2006-- $131,855 +5%
    2005-- $125,596
    2004-- $125,596 +3.7%
    2003-- $121,125 +3.1%
    2002$1,553 +6.2%$117,477 +9.1%
    2001$1,463 +2.1%$107,647
    2000$1,433 $107,647

    Find assessor info on the county website

    Neighborhood: Coronado Area

    Nearby schools

    GreatSchools rating
    Schools provided by the listing agent
    • Elementary: Wilson
    • Middle: Hutchinson
    • High: Coronado

    Source: LBMLS. This data may not be complete. We recommend contacting the local school district to confirm school assignments for this home.