What if you could live in the center of St. Pete? And be minutes from all the modern conveniences, with easy access to downtown St. Pete and the beach? Welcome to 4611 41st Ave. N in St. Petersburg. This updated, three-bedroom, two-bath bungalow with pool shines in a convenient location, all with great curb appeal and well-cared-for landscaping and garden, complete with papaya and avocado trees and pineapple plants! Inside you’ll find a spacious layout complete with three bedrooms and two baths. Gorgeous hardwood floors span the original floor plan with updated vinyl in the living room and primary bedroom, so you can enjoy a mixture of charm and modern amenities. The front living room is a size to be used as a formal dining area, an office or even extra living space. The kitchen features updated appliances and plenty of cabinet and countertop space to handle all your cooking needs. The eat-in breakfast area off the back of the kitchen could also be used for dining, more prep space with an island, or a gathering room. There is even a breakfast bar that overlooks the living room for more entertaining space. Tons of natural light pour into the living space from the large French doors and windows. You can host plenty of parties here with a kitchen and living room that flows easily from inside to outside. The covered patio area provides more flexibility for your gatherings, with room for lounge furniture or dining table and even your mounted outdoor TV. And everyone will fall in love with the screened-in lanai and pool, complete with space for more lounge furniture in the enclosure, with an outdoor shower on the side of the house. It’s a summer retreat. Your primary suite has a large window that overlooks the deck and pool, letting more natural light in, and making it feel like your tranquil retreat. The attached bath is well-appointed, with gorgeous tiled shower and updated vanity. Both guest bedrooms are generously sized with easy access to the guest bath on this split floor plan. Outside, you’ll enjoy more storage options with additional sheds, as well as a fully enclosed laundry shed and electrical panel with generator transfer switch. In a desirable location with an X Flood Zone, this home sits on higher ground, offers convenient access to 34th Street and the interstate, as well as the local favorite Italian market, Mazzaro’s. With multiple community parks and a rec center close by, your options are endless. Don’t miss your opportunity to make this adorable pool home your private retreat and start living that Florida lifestyle, today! Qualified buyers may receive a one-year interest rate buydown for the first year paid for by the seller's preferred lender when financing this home (subject to credit approval and program availability) so call today for details.
Sold for $320,000
$320,000
4611 41ST AVENUE N, ST PETERSBURG, FL 33714
3beds
1,182sqft
Single Family Residence
Built in 1952
6,020 Square Feet Lot
$318,000 Zestimate®
$271/sqft
$2,678 Estimated rent
Home value
$318,000
$289,000 - $350,000
$2,678/mo
Zestimate® history
Owner options
List your home for rent
$2,678/mo
Rent Zestimate®
Find your next renter with Zillow Rental Manager. Plus, with online applications, you can quickly screen prospective tenants – for free.
$2,678/mo
Rent Zestimate®
Refinance and save
$2,218/mo
Est. payment
Refinancing to a lower rate could help reduce your monthly payments and save thousands over the life of the loan.
$2,218/mo
Est. payment
Explore your selling options
Work with a Zillow partner agent
Leverage their expertise and Zillow's premium Showcase listings to get your home seen by more buyers.
Get startedList with your own agent
Get your home in front of millions of buyers by listing it on Zillow.
Learn how to do itSell it yourself
Take full control of how buyers see your home on Zillow by listing For Sale by Owner (FSBO).
List your homeWhat's special
Great curb appealUpdated vinylScreened-in lanai and poolUpdated appliancesTons of natural lightCovered patio areaGorgeous hardwood floors
Zillow last checked:
Listing updated:
Listed by:
Brittany Ranew 727-258-1064,
PREMIER SOTHEBYS INTL REALTY 727-898-6800
Bought with:
Nick Fraser, 3044234
REAL BROKER, LLC
Source: Stellar MLS,MLS#: TB8408259 Originating MLS: Suncoast Tampa
Originating MLS: Suncoast Tampa
Facts & features
Interior
Bedrooms & bathrooms
- Bedrooms: 3
- Bathrooms: 2
- Full bathrooms: 2
Rooms
- Room types: Living Room
Primary bedroom
- Features: Built-in Closet
- Level: First
- Area: 120 Square Feet
- Dimensions: 12x10
Bedroom 2
- Features: Built-in Closet
- Level: First
- Area: 100 Square Feet
- Dimensions: 10x10
Bedroom 3
- Features: Built-in Closet
- Level: First
- Area: 100 Square Feet
- Dimensions: 10x10
Dining room
- Level: First
- Area: 64 Square Feet
- Dimensions: 8x8
Kitchen
- Level: First
- Area: 40 Square Feet
- Dimensions: 8x5
Living room
- Level: First
- Area: 100 Square Feet
- Dimensions: 10x10
Heating
- Central
Cooling
- Central Air
Appliances
- Included: Oven, Refrigerator
- Laundry: Outside
Features
- Built-in Features, Ceiling Fan(s), Eating Space In Kitchen, Solid Surface Counters, Solid Wood Cabinets, Split Bedroom
- Flooring: Tile, Vinyl, Hardwood
- Doors: French Doors
- Windows: Shades, Window Treatments
- Has fireplace: No
Interior area
- Total structure area: 1,200
- Total interior livable area: 1,182 sqft
Property
Parking
- Parking features: Alley Access, Driveway
- Has uncovered spaces: Yes
Features
- Levels: One
- Stories: 1
- Patio & porch: Covered, Patio, Rear Porch, Screened
- Exterior features: Storage
- Has private pool: Yes
- Pool features: Above Ground, Auto Cleaner, Screen Enclosure, Solar Cover
- Has spa: Yes
- Fencing: Vinyl
- Has view: Yes
- View description: Trees/Woods
Lot
- Size: 6,020 Square Feet
- Dimensions: 49 x 126
- Features: Landscaped, Near Public Transit
- Residential vegetation: Mature Landscaping
Details
- Additional structures: Shed(s)
- Parcel number: 043116402480020220
- Zoning: R-3
- Special conditions: None
Construction
Type & style
- Home type: SingleFamily
- Architectural style: Traditional
- Property subtype: Single Family Residence
Materials
- Wood Frame
- Foundation: Slab
- Roof: Shingle
Condition
- New construction: No
- Year built: 1952
Utilities & green energy
- Sewer: Public Sewer
- Water: Public
- Utilities for property: Cable Connected, Electricity Connected, Public, Street Lights, Water Connected
Community & HOA
Community
- Pet fee: $0 monthly
- Subdivision: HOELDTKE HOMES SUB
HOA
- Has HOA: No
Location
- Region: Saint Petersburg
Financial & listing details
- Price per square foot: $271/sqft
- Tax assessed value: $284,016
- Annual tax amount: $3,521
- Date on market: 7/18/2025
- Cumulative days on market: 106 days
- Listing terms: Cash,Conventional,FHA,VA Loan
- Ownership: Fee Simple
- Total actual rent: 0
- Electric utility on property: Yes
- Road surface type: Paved
Price history
| Date | Event | Price |
|---|---|---|
| 12/15/2025 | Sold | $320,000-8.6%$271/sqft |
Source:  Stellar MLS #TB8408259 Report a problem Stellar MLS #TB8408259 Report a problem | ||
| 11/3/2025 | Pending sale | $350,000$296/sqft |
Source: Stellar MLS #TB8408259 Report a problem | ||
| 7/18/2025 | Listed for sale | $350,000+50.2%$296/sqft |
Source: Stellar MLS #TB8408259 Report a problem | ||
| 12/22/2020 | Sold | $233,000-2.9%$197/sqft |
Source: Public Record Report a problem | ||
| 11/26/2020 | Pending sale | $239,999$203/sqft |
Source: BETTER HOMES & GARDENS REAL ESTATE ATCHLEY PROPERT #A4478996 Report a problem | ||
| 9/23/2020 | Listed for sale | $239,999+100%$203/sqft |
Source: BETTER HOMES & GARDENS REAL ESTATE ATCHLEY PROPERT #A4478996 Report a problem | ||
| 3/28/2016 | Sold | $120,000-7.6%$102/sqft |
Source: Stellar MLS #U7765586 Report a problem | ||
| 2/17/2016 | Pending sale | $129,900$110/sqft |
Source: Keller Williams - Clearwater #U7765586 Report a problem | ||
| 2/9/2016 | Listed for sale | $129,900+115.4%$110/sqft |
Source: KELLER WILLIAMS REALTY #U7765586 Report a problem | ||
| 12/24/2015 | Sold | $60,300+26.9%$51/sqft |
Source: Stellar MLS #E2202354 Report a problem | ||
| 11/20/2015 | Sold | $47,500-32%$40/sqft |
Source: Public Record Report a problem | ||
| 11/18/2015 | Price change | $69,900+1.3%$59/sqft |
Source: GREATER TAMPA BAY REAL ESTATE #E2202354 Report a problem | ||
| 11/12/2015 | Price change | $69,000+6.3%$58/sqft |
Source: Owner Report a problem | ||
| 10/27/2015 | Listed for sale | $64,900$55/sqft |
Source: Owner Report a problem | ||
Public tax history
| Year | Property taxes | Tax assessment |
|---|---|---|
| 2025 | $3,675 +4.4% | $205,229 +2.9% |
| 2024 | $3,521 +11% | $199,445 +9.9% |
| 2023 | $3,173 -1.4% | $181,547 +3% |
| 2022 | $3,219 +0.8% | $176,259 +3% |
| 2021 | $3,195 +76.6% | $171,125 +57.4% |
| 2020 | $1,809 +2.3% | $108,712 +2.3% |
| 2019 | $1,767 | $106,268 +1.9% |
| 2018 | $1,767 +1.9% | $104,287 +2.1% |
| 2017 | $1,733 -13.6% | $102,142 +39.1% |
| 2016 | $2,007 +14.7% | $73,409 +18.9% |
| 2015 | $1,750 +98.4% | $61,750 +25.9% |
| 2014 | $882 +1.7% | $49,050 +1.5% |
| 2013 | $867 +20.6% | $48,325 +3.1% |
| 2012 | $719 | $46,866 +3% |
| 2011 | -- | $45,501 +1.5% |
| 2010 | -- | $44,829 +2.7% |
| 2009 | -- | $43,650 +0.1% |
| 2008 | $619 | $43,606 +3% |
| 2007 | -- | $42,336 -51.8% |
| 2005 | -- | $87,800 +19.1% |
| 2004 | $351 +3.5% | $73,700 +22.4% |
| 2003 | $339 +12.8% | $60,200 +11.5% |
| 2002 | $301 | $54,000 +3.8% |
| 2001 | $301 +9.9% | $52,000 +11.8% |
| 2000 | $274 | $46,500 |
Find assessor info on the county website
Neighborhood: West and East Lealman
Nearby homes
- $373,3004 bd3 ba1.7k sqft4621 41st Ave N, Saint Petersburg, FL 33714Off Market
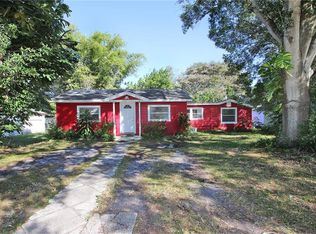
- $187,7003 bd1 ba1k sqft4120 46th St N, Saint Petersburg, FL 33714Off Market
- $219,300-- bd2 ba980 sqft4100 46th St N, Saint Petersburg, FL 33714Off Market
- $224,0002 bd1 ba716 sqft4140 46th St N, Saint Petersburg, FL 33714Off Market
- $208,4002 bd1 ba740 sqft4160 46th St N, Saint Petersburg, FL 33714Off Market
- $325,400-- bd1 ba901 sqft4631 41st Ave N, Saint Petersburg, FL 33714Off Market
- $275,0002 bd1 ba706 sqft4610 42nd Ave N, Saint Petersburg, FL 33714Sold
- $139,000-- bd1 ba580 sqft4620 42nd Ave N, Saint Petersburg, FL 33714Off Market
Nearby schools
GreatSchools rating
- 5/10Westgate Elementary SchoolGrades: PK-5Distance: 1.1 mi
- 7/10Tyrone Middle SchoolGrades: 6-8Distance: 2.2 mi
- 6/10St. Petersburg High SchoolGrades: 9-12Distance: 2.8 mi
Get a cash offer in 3 minutes
Find out how much your home could sell for in as little as 3 minutes with a no-obligation cash offer.
Estimated market value
$318,000
Get a cash offer in 3 minutes
Find out how much your home could sell for in as little as 3 minutes with a no-obligation cash offer.
Estimated market value
$318,000
- Florida
- Pinellas County
- Saint Petersburg
- 33714
- West and East Lealman
- 4611 41ST AVENUE N
Nearby cities
Nearby neighborhoods
Nearby zip codes
Other Saint Petersburg Topics
- Apartments for Rent in 33714
- Houses for Sale in 33714
- Houses for Rent in 33714
- 33714 Real Estate
- Saint Petersburg Condos
- Houses for Sale in Saint Petersburg
- Newest Listings in Saint Petersburg
- Saint Petersburg Home Values
- Saint Petersburg Real Estate Agents
- Saint Petersburg Refinance
- Saint Petersburg Mortgage Rates
