*NEW PRICE*Nestled on quiet cul-de-sac in the Beckonridge Community of UP this light and bright home is ready for your changing needs. Primary bedroom with newly updated bath. Open living room and dining area leads to the kitchen w/ large deck perfect for entertaining. Downstairs features a bedroom/ with a half bath. Huge family room with fireplace. Equipped with a Heat Pump AC for the warmer summer months. Fully fenced backyard and close to all that University Place offers. Enjoy privacy & peaceful living w/all the amenities a few blocks away. Short walk to Chambers Bay Golf Course and Beckonridge Community has meticulously maintained walking trails, tennis court, private community pool & a Clubhouse.
Sold
Street View
Listed by: Best Choice Network LLC • Candice Frazier
Bought with: Premier Real Estate Partners
$575,000
4611 89th Avenue Ct W, University Place, WA 98466
4beds
1,954sqft
Single Family Residence
Built in 1970
6,708 Square Feet Lot
$626,600 Zestimate®
$294/sqft
$3,232 Estimated rent
Home value
$626,600
$595,000 - $658,000
$3,232/mo
Zestimate® history
Owner options
List your home for rent
$3,232/mo
Rent Zestimate®
Find your next renter with Zillow Rental Manager. Plus, with online applications, you can quickly screen prospective tenants – for free.
$3,232/mo
Rent Zestimate®
Refinance and save
$3,681/mo
Est. payment
Refinancing to a lower rate could help reduce your monthly payments and save thousands over the life of the loan.
$3,681/mo
Est. payment
Explore your selling options
Work with a Zillow partner agent
Leverage their expertise and Zillow's premium Showcase listings to get your home seen by more buyers.
Get startedList with your own agent
Get your home in front of millions of buyers by listing it on Zillow.
Learn how to do itSell it yourself
Take full control of how buyers see your home on Zillow by listing For Sale by Owner (FSBO).
List your homeWhat's special
Large deckFully fenced backyardTennis courtNewly updated bathHuge family room
Zillow last checked:
Listing updated:
Listed by:
Candice Frazier,
Best Choice Network LLC
Bought with:
Caldoon Farrah, 136988
Premier Real Estate Partners
Source: NWMLS as distributed by MLS GRID,MLS#: 2073194
Facts & features
Interior
Bedrooms & bathrooms
- Bedrooms: 4
- Bathrooms: 3
- Full bathrooms: 2
- 1/2 bathrooms: 1
Primary bedroom
- Level: Second
Bedroom
- Level: Second
Bedroom
- Level: Second
Bedroom
- Level: Lower
Bathroom full
- Level: Second
Bathroom full
- Level: Second
Other
- Level: Lower
Dining room
- Level: Second
Entry hall
- Level: Main
Family room
- Level: Lower
Living room
- Level: Second
Rec room
- Level: Lower
Utility room
- Level: Second
Heating
- Fireplace, Forced Air, Heat Pump, Electric
Cooling
- Has cooling: Yes
Appliances
- Included: Microwave_, Refrigerator_, StoveRange_, Microwave, Refrigerator, StoveRange
Features
- Bath Off Primary, Ceiling Fan(s)
- Flooring: Laminate, Vinyl, Carpet
- Number of fireplaces: 2
- Fireplace features: Wood Burning, Lower Level: 1, Upper Level: 1, Fireplace
Interior area
- Total structure area: 1,954
- Total interior livable area: 1,954 sqft
Property
Parking
- Total spaces: 2
- Parking features: Attached Garage
- Attached garage spaces: 2
Features
- Levels: Multi/Split
- Entry location: Main
- Patio & porch: Laminate Hardwood, Wall to Wall Carpet, Bath Off Primary, Ceiling Fan(s), Fireplace
Lot
- Size: 6,708 Square Feet
- Features: Cul-De-Sac, Cable TV, Dog Run, Fenced-Partially, High Speed Internet
Details
- Parcel number: 2387560150
- Special conditions: Standard
Construction
Type & style
- Home type: SingleFamily
- Architectural style: Split Entry
- Property subtype: Single Family Residence
Materials
- Wood Siding, Wood Products
- Foundation: Poured Concrete
- Roof: Composition
Condition
- Year built: 1970
Utilities & green energy
- Electric: Company: TPU
- Sewer: Sewer Connected, Company: TPU
- Water: Public, Company: TPU
- Utilities for property: Xfinity, Xfinity
Community & HOA
Community
- Features: Athletic Court, CCRs, Clubhouse, Trail(s)
- Subdivision: Beckonridge
HOA
- HOA fee: $69 monthly
Location
- Region: University Place
Financial & listing details
- Price per square foot: $294/sqft
- Tax assessed value: $586,400
- Annual tax amount: $6,250
- Date on market: 6/30/2023
- Cumulative days on market: 1117 days
- Listing terms: Conventional,FHA,State Bond,VA Loan
- Inclusions: Microwave, Refrigerator, StoveRange
Price history
| Date | Event | Price |
|---|---|---|
| 8/18/2023 | Sold | $575,000$294/sqft |
Source:  NWMLS as distributed by MLS GRID #2073194 Report a problem NWMLS as distributed by MLS GRID #2073194 Report a problem | ||
| 7/19/2023 | Pending sale | $575,000$294/sqft |
Source: NWMLS as distributed by MLS GRID #NWM2073194 Report a problem | ||
| 7/6/2023 | Price change | $575,000-2.5%$294/sqft |
Source: NWMLS as distributed by MLS GRID #NWM2073194 Report a problem | ||
| 6/1/2023 | Listed for sale | $590,000+146.9%$302/sqft |
Source: NWMLS as distributed by MLS GRID #NWM2073194 Report a problem | ||
| 10/1/2012 | Sold | $239,000$122/sqft |
Source: NWMLS as distributed by MLS GRID #394805 Report a problem | ||
| 9/1/2012 | Pending sale | $239,000$122/sqft |
Source: Windermere Real Estate/West Campus, Inc. #394805 Report a problem | ||
| 8/18/2012 | Listed for sale | $239,000+1.9%$122/sqft |
Source: Windermere Real Estate/West Campus, Inc. #394805 Report a problem | ||
| 6/11/2004 | Sold | $234,500$120/sqft |
Source: NWMLS as distributed by MLS GRID #24063879 Report a problem | ||
Public tax history
| Year | Property taxes | Tax assessment |
|---|---|---|
| 2024 | $6,782 +10.2% | $586,400 +13.7% |
| 2023 | $6,153 -1.6% | $515,900 -7% |
| 2022 | $6,251 +9.5% | $554,900 +23.1% |
| 2021 | $5,708 +30.1% | $450,600 +28% |
| 2019 | $4,388 -6.1% | $352,000 +4.4% |
| 2018 | $4,674 +12.1% | $337,300 +13.6% |
| 2017 | $4,170 +10.3% | $296,900 +20.8% |
| 2016 | $3,781 | $245,700 +14.1% |
| 2014 | $3,781 +8.1% | $215,300 +4.6% |
| 2013 | $3,499 | $205,800 +7.8% |
| 2012 | -- | $190,900 -10.2% |
| 2011 | -- | $212,600 -3.8% |
| 2010 | -- | $221,100 |
Find assessor info on the county website
Neighborhood: 98466
Nearby homes
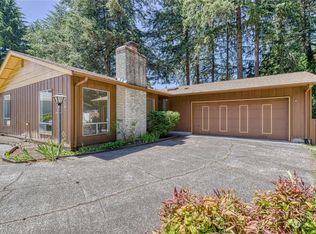
- $500,0003 bd2 ba1.3k sqft4606 89th Ave W, Tacoma, WA 98466Sold
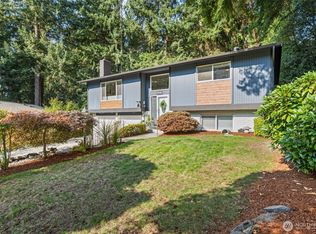
- $679,0004 bd3 ba2.6k sqft4605 89th Ave W, University Place, WA 98466Sold
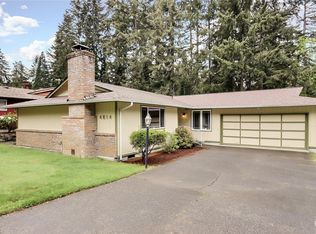
- $587,9503 bd2 ba1.4k sqft4614 89th Ave W, Tacoma, WA 98466Sold
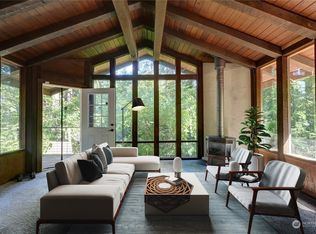
- $623,0003 bd4 ba2.2k sqft8905 46th St W, Tacoma, WA 98466Sold
- $510,0003 bd2 ba1.4k sqft4702 89th Ave W, Tacoma, WA 98466Sold
- $590,0003 bd2 ba1.5k sqft8809 47th St W, University Place, WA 98466Sold
- $635,0003 bd3 ba1.6k sqft4703 89th Ave W, University Place, WA 98466Sold
- $635,0003 bd3 ba1.7k sqft8810 47th St W, University Place, WA 98466Sold
Nearby schools
GreatSchools rating
- 8/10Sunset Primary SchoolGrades: PK-4Distance: 0.4 mi
- 6/10Curtis Junior High SchoolGrades: 8-9Distance: 0.6 mi
- 9/10Curtis Senior High SchoolGrades: 10-12Distance: 0.6 mi
Schools provided by the listing agent
- Elementary: Sunset Elem
- Middle: Curtis Jnr High
- High: Curtis Snr High
Source: NWMLS as distributed by MLS GRID. This data may not be complete. We recommend contacting the local school district to confirm school assignments for this home.
Get a cash offer in 3 minutes
Find out how much your home could sell for in as little as 3 minutes with a no-obligation cash offer.
Estimated market value
$626,600
Get a cash offer in 3 minutes
Find out how much your home could sell for in as little as 3 minutes with a no-obligation cash offer.
Estimated market value
$626,600
- Washington
- Pierce County
- University Place
- 98466
- 4611 89th Avenue Ct W
Nearby cities
Nearby zip codes
Other University Place Topics
- Apartments for Rent in 98466
- Houses for Sale in 98466
- Houses for Rent in 98466
- 98466 Real Estate
- University Place Condos
- Houses for Sale in University Place
- Newest Listings in University Place
- University Place Home Values
- University Place Real Estate Agents
- University Place Refinance
- University Place Mortgage Rates
