Skip main navigation
Closed
  • $390,000

    4611 8th Ave, Vienna, WV 26105

    4beds
    3,346sqft
    Single Family Residence
    Built in 2005
    8,759.92 Square Feet Lot
    $413,000 Zestimate®
    $117/sqft
    $2,435 Estimated rent

    Home value

    $413,000

    Estimated sales range

    Not available

    $2,435/mo

    Zestimate® history
    Loading
    Loading...

    Owner options

    List your home for rent

    $2,435/mo

    Rent Zestimate®

    Find your next renter with Zillow Rental Manager. Plus, with online applications, you can quickly screen prospective tenants – for free.

    Learn more

    $2,435/mo

    Rent Zestimate®

    Refinance and save

    $2,344/mo

    Est. payment

    Refinancing to a lower rate could help reduce your monthly payments and save thousands over the life of the loan.

    See today's rates

    $2,344/mo

    Est. payment

    Explore your selling options

    Work with a Zillow partner agent

    Leverage their expertise and Zillow's premium Showcase listings to get your home seen by more buyers.

    Get started

    List with your own agent

    Get your home in front of millions of buyers by listing it on Zillow.

    Learn how to do it

    Sell it yourself

    Take full control of how buyers see your home on Zillow by listing For Sale by Owner (FSBO).

    List your home

    What's special

    Privacy fenceLevel backyardScreened in porchNewer appliancesNew carpetEngineered hardwood floorsWalk-in pantry
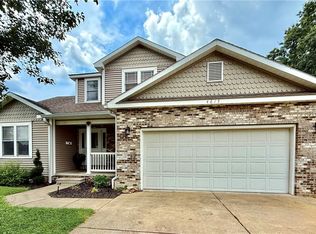
    This 4 bedroom, 2.5 bath, 2 story was built in 2005 by these owners. They have continued to update and maintain this lovely, family home. Engineered hardwood floors installed in 2023, new carpet 2025. Baths have been updated, privacy fence installed in the level backyard. Screened in porch off family room opens to patio. Kitchen boasts a walk-in pantry and some newer appliances. Basement has been finished to accommodate whole family activities. Great entertaining space for everyone! Greenmont school district . Minutes from Grand Central Mall! You will be impressed with the way this home has been maintained.

    Zillow last checked:

    Listing updated:

    Listing Provided by:

    Paula McHenry 304-482-7113 paulamchenry1@gmail.com,

    RE/MAX Properties of the Valley

    Bought with:

    Cheryl L Noland, 12151

    Key MOVe Realty LLC

    Source: MLS Now,MLS#: 5140125MLS LogoOriginating MLS: Parkersburg Area Association of REALTORS

    Facts & features

    Interior

    Bedrooms & bathrooms
    • Bedrooms: 4
    • Bathrooms: 3
    • Full bathrooms: 2
    • 1/2 bathrooms: 1
    • Main level bathrooms: 1
    Primary bedroom
    • Level: Second
    Bedroom
    • Level: Second
    Bedroom
    • Level: Second
    Primary bathroom
    • Level: Second
    Bathroom
    • Level: Second
    Basement
    • Level: Second
    Dining room
    • Level: First
    Eat in kitchen
    • Level: First
    Entry foyer
    • Level: First
    Family room
    • Description: Fireplace opens to screen porch
    • Level: First
    Kitchen
    • Description: Walk-in Pantry
    • Level: First
    Laundry
    • Level: Second
    Recreation
    • Level: Lower
    Utility room
    • Level: Second
    Heating
    • Forced Air, Gas
    Cooling
    • Central Air
    Appliances
    • Included: Dishwasher, Disposal, Microwave, Range, Refrigerator, Water Softener
    • Laundry: Washer Hookup, Electric Dryer Hookup, In Hall, Upper Level
    Features
    • Ceiling Fan(s), Chandelier, Entrance Foyer, Eat-in Kitchen, Laminate Counters, Pantry, Recessed Lighting, Walk-In Closet(s)
    • Windows: Insulated Windows, Screens, Window Coverings, Window Treatments
    • Basement: Full,Finished,Interior Entry
    • Number of fireplaces: 1
    • Fireplace features: Family Room, Gas Log
    Interior area
    • Total structure area: 3,346
    • Total interior livable area: 3,346 sqft
    • Finished area above ground: 2,446
    • Finished area below ground: 900

    Property

    Parking
    • Total spaces: 2
    • Parking features: Direct Access, Garage Faces Front, Garage, Garage Door Opener, Inside Entrance, Kitchen Level, Lighted, On Street
    • Garage spaces: 2
    Features
    • Levels: Two
    • Stories: 2
    • Patio & porch: Patio, Porch, Screened
    • Exterior features: Private Yard
    • Has view: Yes
    • View description: Neighborhood
    Lot
    • Size: 8,759 sqft
    • Features: < 1/2 Acre, Back Yard, Flat, Front Yard, Landscaped, Level
    Details
    • Additional structures: Outbuilding, Storage
    • Parcel number: 102300200000

    Construction

    Type & style
    • Home type: SingleFamily
    • Architectural style: Modern
    • Property subtype: Single Family Residence
    Materials
    • Aluminum Siding, Vinyl Siding
    • Foundation: Block
    • Roof: Asphalt,Fiberglass
    Condition
    • Updated/Remodeled
    • Year built: 2005

    Utilities & green energy

    • Sewer: Public Sewer
    • Water: Public

    Community & neighborhood

    Security
    • Security features: Smoke Detector(s)
    Location
    • Region: Vienna

    Other

    Other facts
    • Listing terms: Cash,Conventional,FHA,VA Loan

    Price history

    DateEventPrice
    9/8/2025Sold$390,000-2.1%$117/sqft
    Source: MLS Now #5140125 Report a problem
    9/4/2025Pending sale$398,500$119/sqft
    Source: MLS Now #5140125 Report a problem
    7/22/2025Contingent$398,500$119/sqft
    Source: MLS Now #5140125 Report a problem
    7/15/2025Listed for sale$398,500$119/sqft
    Source: MLS Now #5140125 Report a problem

    Public tax history

    YearProperty taxesTax assessment
    2025$2,532 +5.7%$163,680 +5.6%
    2024$2,395 +11.9%$154,980 +5.9%
    2023$2,140 +2.4%$146,280 +2.7%
    2022$2,091 $142,380 +2.5%
    2021-- $138,840 +4.3%
    2020-- $133,080 +1.6%
    2019$1,988 -0.7%$131,040 +1.4%
    2018$2,001 $129,180 +3.4%
    2017$2,001 +15.3%$124,980 +5.9%
    2016$1,736 +1.6%$118,020 +1.7%
    2015$1,708 +3.6%$116,100 +3.3%
    2014$1,650 +3.9%$112,440 +1.5%
    2013$1,588 $110,760 +1%
    2012$1,588 -0.8%$109,620 -0.9%
    2011$1,601 +0.6%$110,580 -2.4%
    2010$1,591 +503.8%$113,280 +519%
    2006$263 $18,300 +63.1%
    2005-- $11,220 +64%
    2004-- $6,840
    2003-- $6,840
    2002-- $6,840 -10.9%
    2001-- $7,680

    Find assessor info on the county website

    Neighborhood: 26105

    Nearby schools

    GreatSchools rating
    Schools provided by the listing agent
    • District: Wood-Parkersburg HS

    Source: MLS Now. This data may not be complete. We recommend contacting the local school district to confirm school assignments for this home.

    Get pre-qualified for a loan
    At Zillow Home Loans, we can pre-qualify you in as little as 5 minutes with no impact to your credit score.

    An equal housing lender. NMLS #10287.