Discover this impeccably maintained model home in the sought-after Dominion Valley Country Club. This beautiful residence offers a perfect blend of nostalgic elements, southern charm, and modern conveniences. Enjoy the ease of a maintenance-free front porch, ideal for sipping your morning coffee. Step inside to find an open and airy floor plan filled with natural light. The main level features plenty of versatile living space, including a formal dining room and sitting room. The gourmet kitchen is a chef's dream, featuring stylish cabinetry, granite countertops, an elegant backsplash, and upgraded stainless steel appliances. A breakfast room with a bay window provides a casual dining area. Relax in the spacious family room, complete with a gas fireplace. Gleaming hardwood floors add a touch of elegance throughout the home. A main-level laundry room and mudroom lead to a private back deck and a two-car rear-load garage. Upgraded light fixtures and neutral paint create a welcoming atmosphere. Upstairs, the luxurious owner's suite features an elegant tray ceiling, a large walk-in closet, and a spa-like ensuite bath with upgraded tiles. Three additional spacious bedrooms and full bath complete the upper level. The finished basement offers a huge recreation room, a full bath, an egress window, and ample storage space. The property also features easy-to-care-for landscaping. For added peace of mind, the upper-level HVAC and dishwasher were both replaced in 2023. Experience the world-class amenities of Dominion Valley Country Club, including an Arnold Palmer Signature Golf Course, renovated Clubhouse, state-of-the-art Sports Pavilion, five swimming pools, tennis and basketball courts, playgrounds, miles of walking and biking trails, and two fishing ponds. Living in Haymarket, VA offers a delightful blend of small-town charm and modern convenience. Enjoy the serene countryside setting, with plenty of outdoor recreational opportunities. This is the one you've been waiting for! Schedule a private tour today.
Sold for $860,000
$860,000
4611 Allens Mill Blvd, Haymarket, VA 20169
4beds
3,735sqft
Single Family Residence
Built in 2011
5,806 Square Feet Lot
$890,100 Zestimate®
$230/sqft
$4,428 Estimated rent
Home value
$890,100
$846,000 - $935,000
$4,428/mo
Zestimate® history
Owner options
List your home for rent
$4,428/mo
Rent Zestimate®
Find your next renter with Zillow Rental Manager. Plus, with online applications, you can quickly screen prospective tenants – for free.
$4,428/mo
Rent Zestimate®
Refinance and save
$5,428/mo
Est. payment
Refinancing to a lower rate could help reduce your monthly payments and save thousands over the life of the loan.
$5,428/mo
Est. payment
Explore your selling options
Work with a Zillow partner agent
Leverage their expertise and Zillow's premium Showcase listings to get your home seen by more buyers.
Get startedList with your own agent
Get your home in front of millions of buyers by listing it on Zillow.
Learn how to do itSell it yourself
Take full control of how buyers see your home on Zillow by listing For Sale by Owner (FSBO).
List your homeWhat's special
Zillow last checked:
Listing updated:
Listed by:
Saad Jamil 703-508-1860,
Samson Properties,
Listing Team: Jamil Brothers Realty Group, Co-Listing Team: Jamil Brothers Realty Group,Co-Listing Agent: Arslan Jamil 571-242-0301,
Samson Properties
Bought with:
Sue Smith, 0225057933
Compass
Source: Bright MLS,MLS#: VAPW2080722
Facts & features
Interior
Bedrooms & bathrooms
- Bedrooms: 4
- Bathrooms: 4
- Full bathrooms: 3
- 1/2 bathrooms: 1
- Main level bathrooms: 1
Rooms
- Room types: Living Room, Dining Room, Primary Bedroom, Bedroom 2, Bedroom 3, Bedroom 4, Kitchen, Family Room, Basement, Foyer, Breakfast Room, Laundry, Recreation Room, Storage Room, Primary Bathroom, Full Bath
Basement
- Area: 1416
Heating
- Zoned, Forced Air, Natural Gas
Cooling
- Central Air, Ceiling Fan(s), Zoned, Electric
Appliances
- Included: Microwave, Cooktop, Dishwasher, Disposal, Dryer, Exhaust Fan, Ice Maker, Oven, Refrigerator, Washer, Gas Water Heater
- Laundry: Main Level, Laundry Room
Features
- Breakfast Area, Chair Railings, Crown Molding, Open Floorplan, Family Room Off Kitchen, Kitchen - Gourmet, Pantry, Recessed Lighting, Walk-In Closet(s), High Ceilings
- Flooring: Carpet, Hardwood, Wood
- Doors: Storm Door(s)
- Windows: Bay/Bow
- Basement: Finished,Improved,Interior Entry,Space For Rooms,Windows
- Number of fireplaces: 1
- Fireplace features: Gas/Propane, Mantel(s)
Interior area
- Total structure area: 4,164
- Total interior livable area: 3,735 sqft
- Finished area above ground: 2,748
- Finished area below ground: 987
Property
Parking
- Total spaces: 2
- Parking features: Garage Faces Rear, Attached, Driveway
- Attached garage spaces: 2
- Has uncovered spaces: Yes
Accessibility
- Accessibility features: 2+ Access Exits
Features
- Levels: Three
- Stories: 3
- Patio & porch: Deck, Porch
- Pool features: Community
Lot
- Size: 5,806 Square Feet
Details
- Additional structures: Above Grade, Below Grade
- Parcel number: 7299566805
- Zoning: RPC
- Special conditions: Standard
Construction
Type & style
- Home type: SingleFamily
- Architectural style: Colonial
- Property subtype: Single Family Residence
Materials
- Vinyl Siding
- Foundation: Slab
Condition
- Excellent
- New construction: No
- Year built: 2011
Details
- Builder model: NORTHWYCK
- Builder name: Toll Brothers
Utilities & green energy
- Sewer: Public Sewer
- Water: Public
Community & HOA
Community
- Features: Pool
- Security: Security Gate
- Subdivision: Dominion Valley Country Club
HOA
- Has HOA: Yes
- Amenities included: Basketball Court, Bike Trail, Bar/Lounge, Fitness Center, Gated, Golf Course, Golf Course Membership Available, Jogging Path, Meeting Room, Indoor Pool, Pool, Picnic Area, Tennis Court(s), Tot Lots/Playground, Volleyball Courts
- Services included: Management, Pool(s), Reserve Funds, Road Maintenance, Security, Snow Removal, Trash
- HOA fee: $184 monthly
- HOA name: DVOA
Location
- Region: Haymarket
Financial & listing details
- Price per square foot: $230/sqft
- Tax assessed value: $730,600
- Annual tax amount: $7,388
- Date on market: 10/3/2024
- Listing agreement: Exclusive Right To Sell
- Listing terms: Conventional,Contract,Cash,FHA,VA Loan,USDA Loan
- Ownership: Fee Simple
Price history
| Date | Event | Price |
|---|---|---|
| 10/29/2024 | Sold | $860,000$230/sqft |
Source:  Bright MLS #VAPW2080722 Report a problem Bright MLS #VAPW2080722 Report a problem | ||
| 10/6/2024 | Contingent | $860,000$230/sqft |
Source: Bright MLS #VAPW2080722 Report a problem | ||
| 10/3/2024 | Listed for sale | $860,000+1.5%$230/sqft |
Source: Bright MLS #VAPW2080722 Report a problem | ||
| 8/1/2024 | Sold | $847,500-0.3%$227/sqft |
Source: Bright MLS #VAPW2073118 Report a problem | ||
| 7/6/2024 | Listing removed | -- |
Source: Bright MLS #VAPW2073118 Report a problem | ||
| 6/14/2024 | Listed for sale | $849,900+59.8%$228/sqft |
Source: Bright MLS #VAPW2073118 Report a problem | ||
| 8/28/2018 | Sold | $532,000-1.5%$142/sqft |
Source: Public Record Report a problem | ||
| 7/29/2018 | Pending sale | $540,000$145/sqft |
Source: Redfin Corporation #1001943966 Report a problem | ||
| 7/24/2018 | Listed for sale | $540,000$145/sqft |
Source: Redfin Corporation #1001943966 Report a problem | ||
| 7/10/2018 | Pending sale | $540,000$145/sqft |
Source: Redfin Corporation #1001943966 Report a problem | ||
| 6/27/2018 | Listed for sale | $540,000+19.2%$145/sqft |
Source: Redfin Corporation #1001943966 Report a problem | ||
| 9/23/2011 | Sold | $452,992$121/sqft |
Source: Public Record Report a problem | ||
Public tax history
| Year | Property taxes | Tax assessment |
|---|---|---|
| 2025 | $7,663 +5.5% | $781,500 +7% |
| 2024 | $7,266 -0.5% | $730,600 +4.1% |
| 2023 | $7,302 -0.7% | $701,800 +7.4% |
| 2022 | $7,350 +8.1% | $653,400 +17% |
| 2021 | $6,799 +4.1% | $558,600 +5% |
| 2020 | $6,533 +110% | $532,000 +3.2% |
| 2019 | $3,111 -48.1% | $515,300 +3.8% |
| 2018 | $5,992 +2.6% | $496,200 +2.6% |
| 2017 | $5,838 -0.2% | $483,800 +0.7% |
| 2016 | $5,853 +1.6% | $480,600 -1.7% |
| 2015 | $5,761 | $488,700 +5.6% |
| 2014 | $5,761 | $462,900 +6.9% |
| 2013 | -- | $432,900 +1.2% |
| 2012 | -- | $427,700 |
Find assessor info on the county website
Neighborhood: 20169
Nearby homes
- $869,0004 bd4 ba3.7k sqft4613 Allens Mill Blvd, Haymarket, VA 20169Sold

- $898,9004 bd4 ba4.1k sqft4609 Allens Mill Blvd, Haymarket, VA 20169Off Market
- $882,4005 bd4 ba3.8k sqft4615 Allens Mill Blvd, Haymarket, VA 20169Off Market
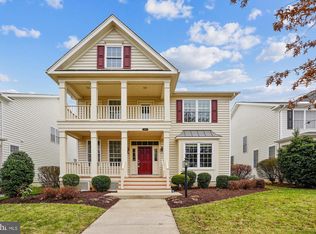
- $833,2004 bd4 ba3.2k sqft4617 Allens Mill Blvd, Haymarket, VA 20169Off Market
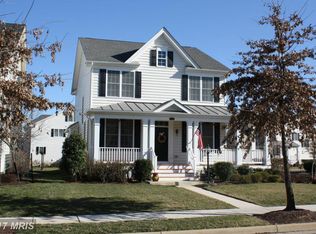
- $1,054,5004 bd5 ba5k sqft15237 Grigsby Pl, Haymarket, VA 20169Off Market
- $834,9004 bd3 ba2.6k sqft4692 Glass Mountain Way, Haymarket, VA 20169Off Market
- $961,2005 bd4 ba4.1k sqft15232 Londons Bridge Rd, Haymarket, VA 20169Off Market
- $868,8004 bd3 ba2.7k sqft4688 Glass Mountain Way, Haymarket, VA 20169Off Market
Nearby schools
GreatSchools rating
- 10/10Samuel L. Gravely Jr. Elementary SchoolGrades: K-5Distance: 0.2 mi
- 8/10Ronald Wilson Reagan Middle SchoolGrades: 6-8Distance: 1.1 mi
- 9/10Battlefield High SchoolGrades: 9-12Distance: 1.2 mi
Schools provided by the listing agent
- Elementary: Gravely
- Middle: Ronald Wilson Reagan
- High: Battlefield
- District: Prince William County Public Schools
Source: Bright MLS. This data may not be complete. We recommend contacting the local school district to confirm school assignments for this home.
Get a cash offer in 3 minutes
Find out how much your home could sell for in as little as 3 minutes with a no-obligation cash offer.
Estimated market value
$890,100
Get a cash offer in 3 minutes
Find out how much your home could sell for in as little as 3 minutes with a no-obligation cash offer.
Estimated market value
$890,100
- Virginia
- Prince William County
- Haymarket
- 20169
- 4611 Allens Mill Blvd
Nearby cities
Nearby zip codes
Other Haymarket Topics
