Skip main navigation
Accepting backups
  • $184,900

    4611 Amesborough Rd, Dayton, OH 45420

    3beds
    988sqft
    : 
    $1,431/mo
    Get pre-qualified
    Single Family Residence
    Built in 1957
    7,501 Square Feet Lot
    $184,200 Zestimate®
    $187/sqft
    $-- HOA

    What's special

    Thoughtfully fenced for seclusionPractical storage shedPartially finished basementFunctional workshopAdditional bathroomVersatile recreation roomTwo-car garage
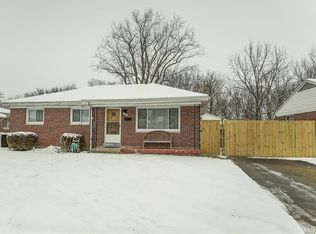
    Discover a charming oasis in Dayton, where comfort meets convenience in a beautifully maintained single-story residence. This delightful three-bedroom brick ranch offers a harmonious blend of indoor and outdoor living, perfect for creating lasting memories. The partially finished basement expands your living space with a versatile recreation room, an additional bathroom, a dedicated laundry area, and a functional workshop, providing ample room for hobbies and relaxation. Enjoy the tranquility of a private backyard, thoughtfully fenced for seclusion and backing directly onto the serene Woodman Fen Conservation Area, offering a peaceful natural backdrop. The property also features a welcoming covered patio, ideal for outdoor entertaining or quiet reflection, and a practical storage shed for all your organizational needs. A two-car garage provides secure parking and additional storage. Essential appliances including a dryer, range, refrigerator, and washer are included, complemented by a home warranty for peace of mind. This home is a true gem, offering a serene lifestyle with easy access to city amenities.
    20 days
    |
    861
    |
    62
    |

    Zillow last checked:

    Listing updated:

    Listed by:

    William L Levalley (937)253-7100,

    LeValley Realty Inc.

    Source: DABR MLS,MLS#: 964885MLS LogoOriginating MLS: Dayton Area Board of REALTORS

      Facts & features

      Interior

      Bedrooms & bathrooms
      • Bedrooms: 3
      • Bathrooms: 2
      • Full bathrooms: 2
      • Main level bathrooms: 1
      Bedroom
      • Level: Main
      • Dimensions: 13 x 10
      Bedroom
      • Level: Main
      • Dimensions: 11 x 10
      Bedroom
      • Level: Main
      • Dimensions: 10 x 9
      Breakfast room nook
      • Level: Main
      • Dimensions: 10 x 7
      Kitchen
      • Level: Main
      • Dimensions: 10 x 10
      Living room
      • Level: Main
      • Dimensions: 17 x 12
      Heating
      • Forced Air, Natural Gas
      Cooling
      • Central Air, Whole House Fan
      Appliances
      • Included: Dryer, Range, Refrigerator, Washer, Gas Water Heater
      Features
      • Ceiling Fan(s)
      • Basement: Full,Partially Finished
      Interior area
      • Total structure area: 988
      • Total interior livable area: 988 sqft

      Property

      Parking
      • Total spaces: 2
      • Parking features: Detached, Garage, Two Car Garage, Garage Door Opener
      • Garage spaces: 2
      Features
      • Levels: One
      • Stories: 1
      • Patio & porch: Patio
      • Exterior features: Fence, Patio, Storage
      Lot
      • Size: 7,501 Square Feet
      • Dimensions: 60 x 125 appro x .
      Details
      • Additional structures: Shed(s)
      • Parcel number: R72164060002
      • Zoning: Residential
      • Zoning description: Residential

      Construction

      Type & style
      • Home type: SingleFamily
      • Property subtype: Single Family Residence
      Materials
      • Brick
      Condition
      • Year built: 1957

      Utilities & green energy

      • Sewer: Storm Sewer
      • Water: Public
      • Utilities for property: Natural Gas Available, Sewer Available, Water Available

      Community & HOA

      Community
      • Features: Trails/Paths
      • Subdivision: Belmont Gardens
      HOA
      • Has HOA: No
      Location
      • Region: Dayton

      Financial & listing details

      • Price per square foot: $187/sqft
      • Tax assessed value: $128,470
      • Annual tax amount: $2,004
      • Date on market: 7/23/2026
      • Listing terms: Conventional,FHA,VA Loan

        Estimated market value

        $184,200

        $175,000 - $193,000

        $1,544/mo

        Price history

        DateEventPrice
        7/23/2026Listed for sale$184,900+105.4%$187/sqft
        Source: DABR MLS #964885 Report a problem
        10/25/2010Sold$90,000-8.1%$91/sqft
        Source: Public Record Report a problem
        9/3/2010Listed for sale$97,900$99/sqft
        Source: Coldwell Banker Heritage Realtors #481023 Report a problem

        Public tax history

        YearProperty taxesTax assessment
        2025$2,004 -1.2%$44,960
        2024$2,027 +0.9%$44,960
        2023$2,009 +24%$44,960 +45%
        2022$1,620 +0.5%$31,010
        2021$1,611 +0.2%$31,010
        2020$1,608 +3%$31,010 +10.7%
        2019$1,562 -0.1%$28,020
        2018$1,564 +0.8%$28,020
        2017$1,552 -1.1%$28,020 +2.7%
        2016$1,570 +2.2%$27,290
        2015$1,535 +3.4%$27,290
        2014$1,485 $27,290
        Find assessor info on the county website

        Monthly payment

        Est. payment

        Payment breakdown

        Explore the cost of this home by adjusting the details. Changes won't be saved.
        All calculations are estimates and provided by Zillow, Inc. for informational purposes only. Actual amounts may vary.
        HOA fees may include property taxes on listings classified as Co-Ops. Contact the listing agent and/or owner for fee details.
        See how much you could borrow to make a competitive offer.

        Climate risks

        Neighborhood: Belmont

        Getting around

        37 / 100
        Car-Dependent
        48 / 100
        Somewhat Bikeable

        Nearby schools

        GreatSchools rating
        Schools provided by the listing agent
        • District: Dayton

        Source: DABR MLS. This data may not be complete. We recommend contacting the local school district to confirm school assignments for this home.

        A local agent can set up tours, give advice and negotiate with sellers.

        A local lender can help you make sure your offer is ready when you are.

        Browse local experts

        Similar homes