Skip main navigation
Sold for $270,000
  • $270,000

    4611 Barnstead Dr, Riverview, FL 33578

    3beds
    1,790sqft
    Townhouse
    Built in 2005
    2,117 Square Feet Lot
    $269,900 Zestimate®
    $151/sqft
    $2,420 Estimated rent

    Home value

    $269,900

    $254,000 - $286,000

    $2,420/mo

    Zestimate® history
    Loading
    Loading...

    Owner options

    List your home for rent

    $2,420/mo

    Rent Zestimate®

    Find your next renter with Zillow Rental Manager. Plus, with online applications, you can quickly screen prospective tenants – for free.

    Learn more

    $2,420/mo

    Rent Zestimate®

    Refinance and save

    $2,437/mo

    Est. payment

    Refinancing to a lower rate could help reduce your monthly payments and save thousands over the life of the loan.

    See today's rates

    $2,437/mo

    Est. payment

    Explore your selling options

    Work with a Zillow partner agent

    Leverage their expertise and Zillow's premium Showcase listings to get your home seen by more buyers.

    Get started

    List with your own agent

    Get your home in front of millions of buyers by listing it on Zillow.

    Learn how to do it

    Sell it yourself

    Take full control of how buyers see your home on Zillow by listing For Sale by Owner (FSBO).

    List your home

    What's special

    Scenic pondsMove-in ready updated end-unitFully renovated kitchenAdded ceiling lightingTwo resort-style poolsBright spacious homeStainless steel appliances
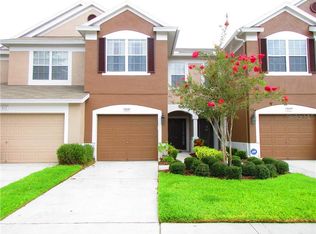
    Virtually Staged. **Price Improvement on this move-in ready, updated end-unit designed for low-maintenance living in a gated community offers peaceful wooded and creek views just 15–20 minutes from Tampa. This bright, spacious home features **NEW roof (Aug 2024), **NEW energy-efficient A/C (Nov 2025), **NEW water heater (Apr 2026), **NEW flooring & fully renovated kitchen.** Interior updates include new flooring in the dining and family rooms, front bedroom, along with a Nest thermostat & Arlo video doorbell for modern comfort. The fully renovated kitchen is a standout, featuring quartz countertops with matching backsplash and waterfall edge, stainless steel appliances, upgraded cabinet hardware, added ceiling lighting, & large Kraus chef sink & faucet - perfect for both everyday living and entertaining. Spacious primary suite offers serene treetop views, complemented by an updated bath with quartz counters, upgraded lighting and mirrors, new fixtures, freshly painted cabinetry, and a relaxing soaking tub. The front bedroom includes new wood flooring and a custom wall-mounted closet system for exceptional storage. A secondary bath also features quartz counters, updated fixtures, & mirrored storage. Step outside to a tranquil backyard setting with mature trees and a peaceful creek—an ideal place to unwind and enjoy nature with frequent wildlife sightings. Residents enjoy two resort-style pools, scenic ponds, and a well-maintained gated environment. The HOA covers water, garbage, cable, internet, exterior maintenance, roof, insurance, landscaping, and pest control—making this a true maintenance-free lifestyle ideal for buyers seeking ease and convenience. Located near major highways for an easy Tampa commute and close to shopping, dining, medical facilities, and parks, this home delivers privacy, upgrades, location, and value—now at an improved price.

    Zillow last checked:

    Listing updated:

    Listing Provided by:

    Dru Miozza 813-732-4319,

    CENTURY 21 ALLIANCE REALTY 352-686-0000

    Bought with:

    Dru Miozza, 3327680

    CENTURY 21 ALLIANCE REALTY

    Source: Stellar MLS,MLS#: W7883058MLS LogoOriginating MLS: West Pasco

    Facts & features

    Interior

    Bedrooms & bathrooms
    • Bedrooms: 3
    • Bathrooms: 3
    • Full bathrooms: 2
    • 1/2 bathrooms: 1
    Primary bedroom
    • Features: En Suite Bathroom, Walk-In Closet(s)
    • Level: Second
    • Area: 189 Square Feet
    • Dimensions: 13.5x14
    Bedroom 1
    • Features: En Suite Bathroom, Built-in Closet
    • Level: Second
    • Area: 188.5 Square Feet
    • Dimensions: 13x14.5
    Bedroom 2
    • Features: Ceiling Fan(s), Built-in Closet
    • Level: Second
    Great room
    • Features: Ceiling Fan(s)
    • Level: First
    • Area: 444 Square Feet
    • Dimensions: 24x18.5
    Kitchen
    • Features: Pantry
    • Level: First
    • Area: 249.75 Square Feet
    • Dimensions: 13.5x18.5
    Heating
    • Central
    Cooling
    • Central Air
    Appliances
    • Included: Dishwasher, Disposal, Electric Water Heater, Microwave, Range, Refrigerator
    • Laundry: Laundry Closet, Upper Level
    Features
    • Ceiling Fan(s), Eating Space In Kitchen, High Ceilings, Living Room/Dining Room Combo, Open Floorplan, Solid Wood Cabinets, Walk-In Closet(s)
    • Flooring: Bamboo, Carpet, Ceramic Tile, Luxury Vinyl
    • Windows: Blinds
    • Has fireplace: No
    • Common walls with other units/homes: End Unit
    Interior area
    • Total structure area: 2,360
    • Total interior livable area: 1,790 sqft

    Property

    Parking
    • Total spaces: 2
    • Parking features: Garage - Attached
    • Attached garage spaces: 2
    Features
    • Levels: Two
    • Stories: 2
    • Exterior features: Irrigation System
    • Has view: Yes
    • View description: Trees/Woods
    Lot
    • Size: 2,117 sqft
    Details
    • Parcel number: U06302076W00003500001.0
    • Zoning: PD
    • Special conditions: None

    Construction

    Type & style
    • Home type: Townhouse
    • Property subtype: Townhouse
    Materials
    • Block, Stucco
    • Foundation: Slab
    • Roof: Shingle
    Condition
    • New construction: No
    • Year built: 2005

    Utilities & green energy

    • Sewer: Public Sewer
    • Water: None
    • Utilities for property: BB/HS Internet Available, Cable Available, Public, Street Lights

    Community & neighborhood

    Community
    • Community features: Community Mailbox, Gated Community - No Guard, Irrigation-Reclaimed Water, Pool, Sidewalks
    Location
    • Region: Riverview
    • Subdivision: VALHALLA PH 3-4

    HOA & financial

    HOA
    • Has HOA: Yes
    • HOA fee: $585 monthly
    • Amenities included: Gated, Pool
    • Services included: Cable TV, Community Pool, Insurance, Internet, Maintenance Structure, Maintenance Grounds, Manager, Pest Control, Pool Maintenance, Trash, Water
    • Association name: Ian Burns (Community Association Manager
    • Association phone: 813-936-4129
    Other fees
    • Pet fee: $0 monthly
    Other financial information
    • Total actual rent: 0

    Other

    Other facts
    • Listing terms: Cash,Conventional,FHA,VA Loan
    • Ownership: Fee Simple
    • Road surface type: Paved

    Price history

    DateEventPrice
    6/22/2026Sold$270,000-3.6%$151/sqft
    Source: Stellar MLS #W7883058 Report a problem
    6/4/2026Pending sale$280,000$156/sqft
    Source: Stellar MLS #W7883058 Report a problem
    5/13/2026Price change$280,000-1.8%$156/sqft
    Source: Stellar MLS #W7883058 Report a problem
    5/3/2026Price change$285,000-1.7%$159/sqft
    Source: Stellar MLS #W7883058 Report a problem
    4/15/2026Price change$290,000-1.5%$162/sqft
    Source: Stellar MLS #W7883058 Report a problem
    4/10/2026Price change$294,500-1.5%$165/sqft
    Source: Stellar MLS #W7883058 Report a problem
    3/30/2026Price change$299,000-1.6%$167/sqft
    Source: Stellar MLS #W7883058 Report a problem
    3/12/2026Price change$304,000-1.6%$170/sqft
    Source: Stellar MLS #W7883058 Report a problem
    2/18/2026Listed for sale$309,000+106%$173/sqft
    Source: Stellar MLS #W7883058 Report a problem
    1/13/2014Sold$150,000-3.2%$84/sqft
    Source: Public Record Report a problem
    9/30/2013Listing removed$154,900$87/sqft
    Source: FLORIDA HOME REALTY PROF. #T2579951 Report a problem
    8/19/2013Price change$154,900-6.1%$87/sqft
    Source: FLORIDA HOME REALTY PROF. #T2579951 Report a problem
    7/13/2013Listed for sale$164,900-6%$92/sqft
    Source: Homepath #T2579951 Report a problem
    8/2/2005Sold$175,400$98/sqft
    Source: Public Record Report a problem

    Public tax history

    YearProperty taxesTax assessment
    2025$1,943 -0.1%$146,702 +2.9%
    2024$1,945 +3.6%$142,568 +3%
    2023$1,878 +3.3%$138,416 +3%
    2022$1,819 +1.6%$134,384 +3%
    2021$1,790 -4.5%$130,470 +1.4%
    2020$1,874 +1.9%$128,669 +2.3%
    2019$1,840 $125,776 +1.9%
    2018$1,840 +1.2%$123,431 -6.8%
    2017$1,817 +1.7%$132,502 +11.9%
    2016$1,787 +1.4%$118,405 +0.7%
    2015$1,762 -0.1%$117,582 +0.8%
    2014$1,765 $116,649 +18.4%
    2013$1,765 -19%$98,522 +4.1%
    2012$2,179 -7.5%$94,663 -7.7%
    2011$2,355 -4.6%$102,549 -5.8%
    2010$2,468 -5.9%$108,860 -6.2%
    2009$2,623 +4.6%$116,052 -22.8%
    2008$2,507 -22.7%$150,409 -13%
    2007$3,244 -5.6%$172,943 +2.5%
    2006$3,438 +873.5%$168,725 +9421.7%
    2005$353 $1,772
    2004-- $1,772

    Find assessor info on the county website

    Neighborhood: 33578

    Nearby schools

    GreatSchools rating
    Schools provided by the listing agent
    • Elementary: Ippolito-HB
    • Middle: McLane-HB
    • High: Spoto High-HB

    Source: Stellar MLS. This data may not be complete. We recommend contacting the local school district to confirm school assignments for this home.

    Get a cash offer in 3 minutes
    Find out how much your home could sell for in as little as 3 minutes with a no-obligation cash offer.
    Estimated market value
    $269,900
    Get a cash offer in 3 minutes
    Find out how much your home could sell for in as little as 3 minutes with a no-obligation cash offer.
    Estimated market value
    $269,900