Beautiful semi-custom home located on a tranquil cul-de-sac in one of Rocklin's most desirable neighborhoods, Quarry Ridge Estates . As you approach the home, you'll immediately notice the terraced front landscaping and expansive driveway that not only provides ample parking but also adds a sense of seclusion and exclusivity. The mature landscaping surrounding the property enhances its curb appeal, with lush greenery and mature trees that create a serene, park-like setting. Step inside to discover a bright and inviting interior, where large windows allow natural light to flood the living spaces, offering picturesque views of the beautiful landscaping outside. The open floor plan connects the living room, dining area, and kitchen seamlessly, making it perfect for both everyday living and entertaining. The backyard is your private retreat, featuring a spacious patio area surrounded by mature trees and vibrant plants. Spacious downstairs Primary Suite with outside patio access! Quiet cul-de-sac location and just steps away to Corral-Alva Park. Easy access to Sierra College, I-80 and shopping! A must see!
Closed
$1,005,000
4611 Bedford Ct, Rocklin, CA 95677
5beds
3,219sqft
Single Family Residence
Built in 2004
0.31 Acres Lot
$1,069,900 Zestimate®
$312/sqft
$4,144 Estimated rent
Home value
$1,069,900
$1.02M - $1.13M
$4,144/mo
Zestimate® history
Owner options
List your home for rent
$4,144/mo
Rent Zestimate®
Find your next renter with Zillow Rental Manager. Plus, with online applications, you can quickly screen prospective tenants – for free.
$4,144/mo
Rent Zestimate®
Refinance and save
$6,273/mo
Est. payment
Refinancing to a lower rate could help reduce your monthly payments and save thousands over the life of the loan.
$6,273/mo
Est. payment
Explore your selling options
Work with a Zillow partner agent
Leverage their expertise and Zillow's premium Showcase listings to get your home seen by more buyers.
Get startedList with your own agent
Get your home in front of millions of buyers by listing it on Zillow.
Learn how to do itSell it yourself
Take full control of how buyers see your home on Zillow by listing For Sale by Owner (FSBO).
List your homeWhat's special
Zillow last checked:
Listing updated:
Listed by:
Mark Peek DRE #01489482 916-203-9617,
eXp Realty of California, Inc.
Bought with:
Chaz Halbert, DRE #02121688
Realty ONE Group Complete
Source: MetroList Services of CA,MLS#: 224092094Originating MLS: MetroList Services, Inc.
Facts & features
Interior
Bedrooms & bathrooms
- Bedrooms: 5
- Bathrooms: 3
- Full bathrooms: 3
Rooms
- Room types: Master Bathroom, Bathroom, Master Bedroom, Bonus Room, Office, Dining Room, Family Room, Game Room, Kitchen, Living Room
Primary bedroom
- Features: Ground Floor, Outside Access
Primary bathroom
- Features: Closet, Shower Stall(s), Soaking Tub
Dining room
- Features: Breakfast Nook, Bar, Dining/Living Combo, Formal Area
Kitchen
- Features: Pantry Cabinet, Granite Counters, Tile Counters
Heating
- Central, Fireplace(s), Zoned, Natural Gas
Cooling
- Ceiling Fan(s), Central Air, Zoned
Appliances
- Included: Built-In Electric Oven, Built-In Refrigerator, Range Hood, Dishwasher, Disposal, Microwave, Plumbed For Ice Maker, Self Cleaning Oven
- Laundry: Cabinets, Gas Dryer Hookup, Inside Room
Features
- Central Vacuum
- Flooring: Carpet, Stone, Tile
- Number of fireplaces: 1
- Fireplace features: Insert, Living Room, Gas Starter
Interior area
- Total interior livable area: 3,219 sqft
Property
Parking
- Total spaces: 3
- Parking features: Garage Door Opener, Garage Faces Side
- Garage spaces: 3
Features
- Stories: 2
- Fencing: Back Yard
Lot
- Size: 0.31 Acres
- Features: Auto Sprinkler F&R, Cul-De-Sac, Curb(s)/Gutter(s), Landscape Back, Landscape Front
Details
- Parcel number: 046520020000
- Zoning description: Res
- Special conditions: Standard
- Other equipment: Satellite Dish
Construction
Type & style
- Home type: SingleFamily
- Architectural style: Mediterranean
- Property subtype: Single Family Residence
Materials
- Stucco, Frame, Wood
- Foundation: Slab
- Roof: Tile
Condition
- Year built: 2004
Utilities & green energy
- Sewer: Public Sewer
- Water: Public
- Utilities for property: Cable Connected, Electric, Internet Available, Natural Gas Connected
Community & HOA
Location
- Region: Rocklin
Financial & listing details
- Price per square foot: $312/sqft
- Tax assessed value: $1,025,100
- Date on market: 7/3/2025
- Road surface type: Asphalt
Price history
| Date | Event | Price |
|---|---|---|
| 10/23/2024 | Sold | $1,005,000+0.5%$312/sqft |
Source: MetroList Services of CA #224092094 Report a problem | ||
| 10/2/2024 | Pending sale | $1,000,000$311/sqft |
Source: MetroList Services of CA #224092094 Report a problem | ||
| 8/23/2024 | Listed for sale | $1,000,000+31.6%$311/sqft |
Source: MetroList Services of CA #224092094 Report a problem | ||
| 7/20/2017 | Sold | $760,000-1.9%$236/sqft |
Source: MetroList Services of CA #17034555 Report a problem | ||
| 6/7/2017 | Listed for sale | $774,900+0.6%$241/sqft |
Source: Coldwell Banker Sun Ridge Real #17034555 Report a problem | ||
| 11/1/2016 | Listing removed | $769,900$239/sqft |
Source: Coldwell Banker Sun Ridge Real Estate #16060297 Report a problem | ||
| 10/19/2016 | Listed for sale | $769,900+12.6%$239/sqft |
Source: Coldwell Banker Sun Ridge Real Estate #16060297 Report a problem | ||
| 9/18/2008 | Sold | $684,000-4.9%$212/sqft |
Source: MetroList Services of CA #80079531 Report a problem | ||
| 8/12/2008 | Listed for sale | $719,000+19.8%$223/sqft |
Source: eWalk Virtual Tours #80079531 Report a problem | ||
| 5/3/2004 | Sold | $600,000$186/sqft |
Source: Public Record Report a problem | ||
Public tax history
| Year | Property taxes | Tax assessment |
|---|---|---|
| 2026 | -- | $1,025,100 +2% |
| 2025 | $12,377 +17% | $1,005,000 +18.5% |
| 2024 | $10,580 +1.1% | $847,790 +2% |
| 2023 | $10,469 +2.7% | $831,168 +2% |
| 2022 | $10,198 +1.2% | $814,872 +2% |
| 2021 | $10,077 -0.1% | $798,895 +1% |
| 2020 | $10,091 | $790,704 +2% |
| 2019 | $10,091 +4.4% | $775,200 +2% |
| 2018 | $9,670 +5.1% | $760,000 +6.3% |
| 2017 | $9,204 +6.2% | $715,000 +5.8% |
| 2016 | $8,670 +7.9% | $676,000 +8.9% |
| 2015 | $8,032 +1.5% | $621,000 +1.5% |
| 2014 | $7,915 | $612,000 +16.6% |
| 2013 | -- | $525,000 |
| 2012 | -- | $525,000 |
| 2011 | -- | $525,000 +0.1% |
| 2010 | -- | $524,696 -9.4% |
| 2009 | -- | $579,419 |
| 2008 | -- | $579,419 -9% |
| 2007 | -- | $636,667 +2% |
| 2006 | -- | $624,184 +2% |
| 2005 | -- | $611,946 +270.4% |
| 2004 | -- | $165,206 +195.2% |
| 2003 | -- | $55,962 |
Find assessor info on the county website
Neighborhood: 95677
Nearby homes
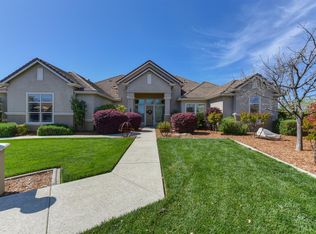
- $1,305,0004 bd3 ba3.7k sqft4514 Saxony Dr, Rocklin, CA 95677Sold
- $1,147,2004 bd3 ba3.2k sqft6241 Brookshire Dr, Rocklin, CA 95677Off Market

- $1,377,5004 bd3 ba3.2k sqft4621 Bedford Ct, Rocklin, CA 95677Off Market
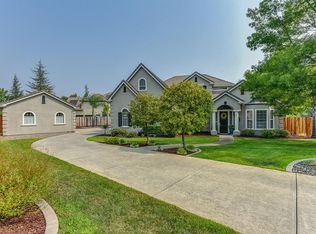
- $1,372,5005 bd4 ba4.1k sqft6231 Brookshire Dr, Rocklin, CA 95677Off Market
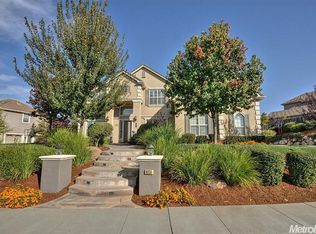
- $1,368,2004 bd3 ba3.7k sqft6251 Brookshire Dr, Rocklin, CA 95677Off Market
- $1,267,0004 bd4 ba3.5k sqft4517 Saxony Dr, Rocklin, CA 95677Off Market
- $1,262,0004 bd4 ba3.4k sqft6221 Brookshire Dr, Rocklin, CA 95677Off Market
- $1,339,0005 bd4 ba3.6k sqft4620 Bedford Ct, Rocklin, CA 95677Off Market
Nearby schools
GreatSchools rating
- 9/10Sierra Elementary SchoolGrades: K-6Distance: 0.5 mi
- 6/10Spring View Middle SchoolGrades: 7-8Distance: 1.5 mi
- 9/10Whitney High SchoolGrades: 9-12Distance: 5.3 mi
Get a cash offer in 3 minutes
Find out how much your home could sell for in as little as 3 minutes with a no-obligation cash offer.
Estimated market value
$1,069,900
Get a cash offer in 3 minutes
Find out how much your home could sell for in as little as 3 minutes with a no-obligation cash offer.
Estimated market value
$1,069,900
- California
- Placer County
- Rocklin
- 95677
- 4611 Bedford Ct
Nearby cities
Nearby zip codes
Other Rocklin Topics
