Skip main navigation
Sold for $245,000
  • $245,000

    4611 Bedfordshire Dr, Loves Park, IL 61111

    3beds
    1,473sqft
    Single Family Residence
    Built in 1992
    0.32 Acres Lot
    $265,100 Zestimate®
    $166/sqft
    $2,165 Estimated rent

    Home value

    $265,100

    $236,000 - $300,000

    $2,165/mo

    Zestimate® history
    Loading
    Loading...

    Owner options

    List your home for rent

    $2,165/mo

    Rent Zestimate®

    Find your next renter with Zillow Rental Manager. Plus, with online applications, you can quickly screen prospective tenants – for free.

    Learn more

    $2,165/mo

    Rent Zestimate®

    Refinance and save

    $1,871/mo

    Est. payment

    Refinancing to a lower rate could help reduce your monthly payments and save thousands over the life of the loan.

    See today's rates

    $1,871/mo

    Est. payment

    Explore your selling options

    Work with a Zillow partner agent

    Leverage their expertise and Zillow's premium Showcase listings to get your home seen by more buyers.

    Get started

    List with your own agent

    Get your home in front of millions of buyers by listing it on Zillow.

    Learn how to do it

    Sell it yourself

    Take full control of how buyers see your home on Zillow by listing For Sale by Owner (FSBO).

    List your home

    What's special

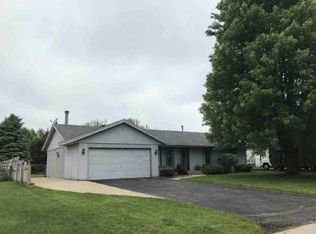
    Cozy fireplaceFully fenced backyardConvenient first-floor laundryEasy single-level livingComfortable family roomLarge composite deck
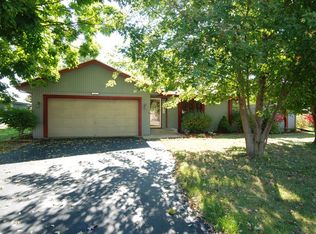
    This inviting 3-bedroom, 2-bath ranch offering easy, single-level living with both a bright living room and a comfortable family room for extra space to relax or entertain. A cozy fireplace anchors the home, while the large composite deck and fully fenced backyard create the perfect setup for outdoor chill time, pets, or gatherings. Major updates are already handled for you, including a new roof in 2024, new fascia and gutters, and a new water heater in 2025. A 2-car garage and convenient first-floor laundry add everyday ease. This home blends comfort, function, and accessibilities. Close to shopping and restaurants. Make this house a home!

    Zillow last checked:

    Listing updated:

    Listed by:

    Trisha Rose,

    Century 21 Affiliated

    Bought with:

    Peter Dunn, 475126480

    Berkshire Hathaway Homeservices Crosby Starck Re

    Source: NorthWest Illinois Alliance of REALTORS®,MLS#: 202507294MLS Logo

    Facts & features

    Interior

    Bedrooms & bathrooms
    • Bedrooms: 3
    • Bathrooms: 2
    • Full bathrooms: 2
    • Main level bathrooms: 2
    • Main level bedrooms: 3
    Primary bedroom
    • Level: Main
    • Area: 156
    • Dimensions: 13 x 12
    Bedroom 2
    • Level: Main
    • Area: 130
    • Dimensions: 13 x 10
    Bedroom 3
    • Level: Main
    • Area: 90
    • Dimensions: 10 x 9
    Dining room
    • Level: Main
    • Area: 143
    • Dimensions: 13 x 11
    Family room
    • Level: Main
    • Area: 240
    • Dimensions: 20 x 12
    Kitchen
    • Level: Main
    • Area: 120
    • Dimensions: 12 x 10
    Living room
    • Level: Main
    • Area: 238
    • Dimensions: 17 x 14
    Heating
    • Forced Air, Natural Gas
    Cooling
    • Central Air
    Appliances
    • Included: Dishwasher, Dryer, Microwave, Refrigerator, Stove/Cooktop, Washer, Water Softener, Gas Water Heater
    • Laundry: Main Level
    Features
    • Granite Counters
    • Basement: Full
    • Number of fireplaces: 1
    • Fireplace features: Wood Burning
    Interior area
    • Total structure area: 1,473
    • Total interior livable area: 1,473 sqft
    • Finished area above ground: 1,473
    • Finished area below ground: 0

    Property

    Parking
    • Total spaces: 2
    • Parking features: Attached
    • Garage spaces: 2
    Features
    • Patio & porch: Deck
    • Fencing: Fenced
    Lot
    • Size: 0.32 Acres
    • Features: City/Town, Subdivided
    Details
    • Additional structures: Shed(s)
    • Parcel number: 0834376009
    • Special conditions: Estate

    Construction

    Type & style
    • Home type: SingleFamily
    • Architectural style: Ranch
    • Property subtype: Single Family Residence
    Materials
    • Siding, Vinyl
    • Roof: Shingle
    Condition
    • Year built: 1992

    Utilities & green energy

    • Electric: Circuit Breakers
    • Sewer: City/Community
    • Water: City/Community

    Community & HOA

    Community
    • Subdivision: IL
    Location
    • Region: Loves Park

    Financial & listing details

    • Price per square foot: $166/sqft
    • Tax assessed value: $198,165
    • Annual tax amount: $4,967
    • Date on market: 11/25/2025
    • Cumulative days on market: 2 days
    • Ownership: Fee Simple

    Price history

    DateEventPrice
    12/23/2025Sold$245,000+2.1%$166/sqft
    Source: NorthWest Illinois Alliance of REALTORS® #202507294 Report a problem
    11/27/2025Pending sale$239,900$163/sqft
    Source: NorthWest Illinois Alliance of REALTORS® #202507294 Report a problem
    11/25/2025Listed for sale$239,900+95.6%$163/sqft
    Source: NorthWest Illinois Alliance of REALTORS® #202507294 Report a problem
    2/24/2017Listing removed$122,663-20.9%$83/sqft
    Source: Auction.com Report a problem
    1/25/2017Listed for sale--
    Source: Auction.com Report a problem
    6/21/2007Sold$155,000$105/sqft
    Source: NorthWest Illinois Alliance of REALTORS® #200789471 Report a problem

    Public tax history

    YearProperty taxesTax assessment
    2024$4,967 +5.3%$66,055 +12.6%
    2023$4,719 +1.9%$58,663 +9.6%
    2022$4,630 $53,505 +7.5%
    2021-- $49,763 +5%
    2020$4,022 -2.4%$47,402 +4.4%
    2019$4,121 -6.3%$45,404 +3.4%
    2018$4,397 +1.6%$43,915 +2.8%
    2017$4,329 $42,711 +2%
    2016$4,329 +1.5%$41,861 +1.8%
    2015$4,265 +0.8%$41,129
    2014$4,229 +7.5%$41,129 -19.5%
    2009$3,932 $51,113 +5%
    2007-- $48,687 +3.8%
    2006-- $46,896 +12.8%
    2005-- $41,575 +2.4%
    2004-- $40,585 +7%
    2003-- $37,945
    2001-- $37,945 +2.5%
    2000-- $37,034
    1999-- $37,034
    Find assessor info on the county website

    Neighborhood: 61111

    Nearby schools

    GreatSchools rating
    Schools provided by the listing agent
    • Elementary: Rock Cut Elementary
    • Middle: Harlem Jr
    • High: Harlem High School
    • District: Harlem 122

    Source: NorthWest Illinois Alliance of REALTORS®. This data may not be complete. We recommend contacting the local school district to confirm school assignments for this home.

    Get pre-qualified for a loan
    At Zillow Home Loans, we can pre-qualify you in as little as 5 minutes with no impact to your credit score.

    An equal housing lender. NMLS #10287.