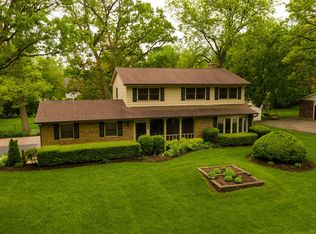
SUPER CONVENIENT Location. Set back on 1/2 acre with mature trees and abundant birds splashing around in the birdbath, this 4 bdrm./2.5 bth.home offers beautiful updates and is located literally 3-5 mins from anything you could need. The kitchen is at the homes center and boasts white cabinets with granite tops and stainless steel appliances, and offers an eat in area that overlooks the lush green back yard. Fresh, neutral on-trend paint throughout, as well as NEW carpet in bedrooms, dining room and basement. The family room is open to the kitchen, with a masonry, wood burning fireplace w/ built-in bookcases as a focal point, and generous views of green space out the patio door. The living room has beautiful bay window, French doors and could easily be converted to an office/flex room if needed. A separate dining room is perfect for all your entertaining. The upper level hosts a spacious primary suite with beautiful updated bath, white cabinetry/ marble tops and custom tiled walk-in shower. A 2nd beautifully updated bath and 3 other generous bedrooms round out the upstairs. The finished basement offers add'l 325 Sq.Ft. of finished space, with NEW CARPET, fresh neutral paint and ample storage. Enjoy summer evenings on the patio in the beautiful, very useable, flat back yard, complete with a storage shed and radio dog fence in place (regular fences allowed). Reverse osmosis installed. Whole house fan, Dual/zone heating/AC. LOW Taxes. QUICK CLOSE POSSIBLE! CONVENIENT location, with easy access to Rte. 31 and 14 and 176, and just minutes to Feinburg Park, Pingree Metra Train Station, movies, restaurants, Target, Health Club, Menards, CL downtown shops, Three Oaks Recreation, CL Main Beach, bike path and more. Just 15 mins to tollway. TOP Crystal Lake Schools.
Closed
Street View
$410,000
4611 Burman Dr, Crystal Lake, IL 60014
4beds
2,500sqft
Single Family Residence
Built in 1976
0.5 Acres Lot
$479,100 Zestimate®
$164/sqft
$3,421 Estimated rent
Home value
$479,100
$455,000 - $503,000
$3,421/mo
Zestimate® history
Owner options
List your home for rent
$3,421/mo
Rent Zestimate®
Find your next renter with Zillow Rental Manager. Plus, with online applications, you can quickly screen prospective tenants – for free.
$3,421/mo
Rent Zestimate®
Refinance and save
$3,032/mo
Est. payment
Refinancing to a lower rate could help reduce your monthly payments and save thousands over the life of the loan.
$3,032/mo
Est. payment
Explore your selling options
Work with a Zillow partner agent
Leverage their expertise and Zillow's premium Showcase listings to get your home seen by more buyers.
Get startedList with your own agent
Get your home in front of millions of buyers by listing it on Zillow.
Learn how to do itSell it yourself
Take full control of how buyers see your home on Zillow by listing For Sale by Owner (FSBO).
List your homeWhat's special
Wood burning fireplaceCl main beachRadio dog fenceFlex roomBeautifully updated bathBeautiful updated bathPatio door
Zillow last checked:
Listing updated:
Listed by:
Cathy Oberbroeckling 815-861-4238,
Baird & Warner
Bought with:
Jaimie Banke
Keller Williams Thrive
Joan Couris
Keller Williams Thrive
Source: MRED as distributed by MLS GRID,MLS#: 11838616
Facts & features
Interior
Bedrooms & bathrooms
- Bedrooms: 4
- Bathrooms: 3
- Full bathrooms: 2
- 1/2 bathrooms: 1
Rooms
- Room types: Eating Area, Recreation Room, Mud Room
Primary bedroom
- Features: Flooring (Carpet), Bathroom (Full)
- Level: Second
- Area: 252 Square Feet
- Dimensions: 18X14
Bedroom 2
- Features: Flooring (Carpet)
- Level: Second
- Area: 176 Square Feet
- Dimensions: 16X11
Bedroom 3
- Features: Flooring (Carpet)
- Level: Second
- Area: 121 Square Feet
- Dimensions: 11X11
Bedroom 4
- Features: Flooring (Carpet)
- Level: Second
- Area: 121 Square Feet
- Dimensions: 11X11
Dining room
- Features: Flooring (Carpet)
- Level: Main
- Area: 143 Square Feet
- Dimensions: 13X11
Eating area
- Features: Flooring (Hardwood)
- Level: Main
- Area: 132 Square Feet
- Dimensions: 12X11
Family room
- Features: Flooring (Carpet)
- Level: Main
- Area: 252 Square Feet
- Dimensions: 18X14
Kitchen
- Features: Kitchen (Eating Area-Breakfast Bar, Eating Area-Table Space, Granite Counters), Flooring (Hardwood)
- Level: Main
- Area: 110 Square Feet
- Dimensions: 11X10
Living room
- Features: Flooring (Wood Laminate), Window Treatments (Bay Window(s))
- Level: Main
- Area: 234 Square Feet
- Dimensions: 18X13
Mud room
- Features: Flooring (Hardwood)
- Level: Main
- Area: 45 Square Feet
- Dimensions: 9X5
Recreation room
- Features: Flooring (Carpet)
- Level: Basement
- Area: 324 Square Feet
- Dimensions: 27X12
Heating
- Natural Gas, Forced Air, Sep Heating Systems - 2+, Zoned
Cooling
- Central Air, Zoned
Appliances
- Included: Range, Microwave, Dishwasher, Washer, Dryer, Disposal, Stainless Steel Appliance(s), Water Purifier Owned, Water Softener Owned, Humidifier, Gas Water Heater
- Laundry: Sink
Features
- Built-in Features, Bookcases
- Flooring: Hardwood, Carpet, Wood
- Basement: Partially Finished,Full
- Attic: Unfinished
- Number of fireplaces: 1
- Fireplace features: Gas Starter, Family Room
Interior area
- Total structure area: 0
- Total interior livable area: 2,500 sqft
Property
Parking
- Total spaces: 2.5
- Parking features: Asphalt, Garage Door Opener, On Site, Garage Owned, Attached, Garage
- Attached garage spaces: 2.5
- Has uncovered spaces: Yes
Accessibility
- Accessibility features: No Disability Access
Features
- Stories: 2
- Patio & porch: Patio
Lot
- Size: 0.5 Acres
- Dimensions: 143 X 152
- Features: Mature Trees
Details
- Additional structures: Shed(s)
- Parcel number: 1903127006
- Special conditions: Home Warranty
- Other equipment: Water-Softener Owned, Ceiling Fan(s), Fan-Whole House, Electronic Air Filters
Construction
Type & style
- Home type: SingleFamily
- Property subtype: Single Family Residence
Materials
- Brick, Cedar
Condition
- New construction: No
- Year built: 1976
Details
- Warranty included: Yes
Utilities & green energy
- Sewer: Septic Tank
- Water: Well
Community & HOA
Community
- Features: Park, Street Lights, Street Paved
- Security: Carbon Monoxide Detector(s)
- Subdivision: Crystal Lake Estates
HOA
- Services included: None
Location
- Region: Crystal Lake
Financial & listing details
- Price per square foot: $164/sqft
- Tax assessed value: $386,898
- Annual tax amount: $7,850
- Date on market: 7/28/2023
- Listing terms: Conventional
- Ownership: Fee Simple
Price history
| Date | Event | Price |
|---|---|---|
| 9/29/2023 | Sold | $410,000-1.2%$164/sqft |
Source:  MRED as distributed by MLS GRID #11838616 Report a problem MRED as distributed by MLS GRID #11838616 Report a problem | ||
| 9/27/2023 | Pending sale | $415,000$166/sqft |
Source: MRED as distributed by MLS GRID #11838616 Report a problem | ||
| 9/7/2023 | Contingent | $415,000$166/sqft |
Source: MRED as distributed by MLS GRID #11838616 Report a problem | ||
| 8/16/2023 | Listed for sale | $415,000$166/sqft |
Source: MRED as distributed by MLS GRID #11838616 Report a problem | ||
| 8/4/2023 | Contingent | $415,000$166/sqft |
Source: MRED as distributed by MLS GRID #11838616 Report a problem | ||
| 7/28/2023 | Listed for sale | $415,000+57.3%$166/sqft |
Source: MRED as distributed by MLS GRID #11838616 Report a problem | ||
| 3/4/2004 | Sold | $263,750$106/sqft |
Source: Public Record Report a problem | ||
Public tax history
| Year | Property taxes | Tax assessment |
|---|---|---|
| 2024 | $9,273 +10.2% | $128,966 +18.3% |
| 2023 | $8,413 +7.2% | $108,973 +11.1% |
| 2022 | $7,851 +6.1% | $98,076 +7.3% |
| 2021 | $7,398 +2.2% | $91,370 +3.7% |
| 2020 | $7,241 | $88,136 +4.5% |
| 2019 | -- | $84,357 -3.2% |
| 2018 | $7,429 +0.7% | $87,116 +6.1% |
| 2017 | $7,376 +2.2% | $82,069 +6.6% |
| 2016 | $7,218 | $76,973 +20.5% |
| 2013 | $7,218 | $63,860 -14.7% |
| 2011 | -- | $74,856 -6.4% |
| 2010 | -- | $80,000 -28.2% |
| 2009 | -- | $111,484 |
| 2008 | -- | $111,484 +8.2% |
| 2006 | -- | $103,007 +4.9% |
| 2005 | $6,284 +5.2% | $98,214 +7% |
| 2004 | $5,971 +3.3% | $91,823 +7.5% |
| 2003 | $5,783 +4.8% | $85,456 +7% |
| 2002 | $5,516 +2.9% | $79,865 +5.7% |
| 2001 | $5,361 +4.2% | $75,529 +3.7% |
| 2000 | $5,146 | $72,834 |
Find assessor info on the county website
Neighborhood: 60014
Nearby homes
- $478,0004 bd3 ba2.4k sqft4605 Burman Dr, Crystal Lake, IL 60014Off Market
- $416,900-- bd2 ba1.9k sqft4615 Burman Dr, Crystal Lake, IL 60014Off Market
- $410,900-- bd2 ba2.3k sqft4612 Daniel Dr, Crystal Lake, IL 60014Off Market
- $439,7004 bd2 ba2.5k sqft4606 Daniel Dr, Crystal Lake, IL 60014Off Market

- $431,700-- bd2 ba2.4k sqft4616 Daniel Dr, Crystal Lake, IL 60014Off Market
- $392,500-- bd2 ba2k sqft4612 Burman Dr, Crystal Lake, IL 60014Off Market
- $413,1004 bd2 ba2.2k sqft4616 Burman Dr, Crystal Lake, IL 60014Off Market
- $472,8004 bd3 ba2.3k sqft4703 Burman Dr, Crystal Lake, IL 60014Off Market
Nearby schools
GreatSchools rating
- 5/10Coventry Elementary SchoolGrades: K-5Distance: 2.5 mi
- 5/10Richard F Bernotas Middle SchoolGrades: 6-8Distance: 2.6 mi
- 8/10Crystal Lake Central High SchoolGrades: 9-12Distance: 1.8 mi
Schools provided by the listing agent
- Elementary: Coventry Elementary School
- Middle: Hannah Beardsley Middle School
- High: Crystal Lake Central High School
- District: 47
Source: MRED as distributed by MLS GRID. This data may not be complete. We recommend contacting the local school district to confirm school assignments for this home.
Get a cash offer in 3 minutes
Find out how much your home could sell for in as little as 3 minutes with a no-obligation cash offer.
Estimated market value
$479,100
Get a cash offer in 3 minutes
Find out how much your home could sell for in as little as 3 minutes with a no-obligation cash offer.
Estimated market value
$479,100
- Illinois
- McHenry County
- Crystal Lake
- 60014
- 4611 Burman Dr
Nearby cities
Nearby zip codes
Other Crystal Lake Topics
