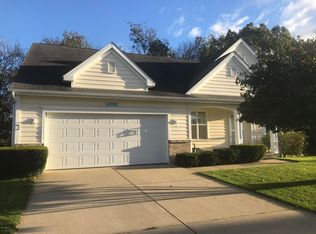
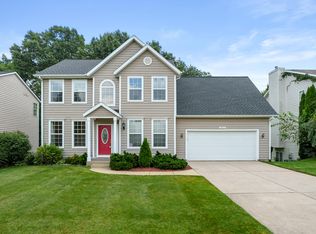
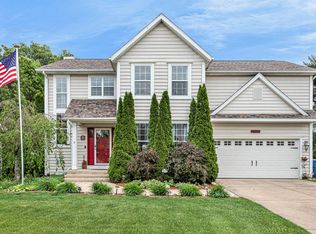
Welcome to 4611 Chasemoor Dr. a contemporary 2 story with brick and vinyl, a brick wall of pillars with a black wrought iron fence and a matching brick mailbox with the address etched in the brick. As you enter the double front Pella doors into the 2 story foyer you walk into the 2 story Great Room with real hardwood flooring, crown molding on the entire main floor and in bedrooms #2 & #3. Updated and custom built mantle, marble hearth and Green Smart gas fireplace from Sackett brick, the kitchen, hallway, laundry room and 1/2 bath are all ceramic flooring and the kitchen features Aristokraft raised panel cabinetry with dovetailed drawers, a new custom center island that seats 3 with 3 maple drawers, a cabinet and a built in spice rack. A built in desk area with a glass display case over the desk. Down the hall is the 1/2 bath with a maple Aristokraft cabinet with crown molding and a pedestal sink, across from the bath is the laundry with a door heading out to the garage. Laundry room has a sink and maple cabinetry over the washer and dryer that are reserved. The closet has been designed by California Closets. Next is the dining room with maple hardwood flooring, a chair rail and crown molding. Heading up the stairway you'll find maple rails with white spindles and a beautiful view at every turn. At the top is a large maple ledge and then down the walkway overlooking the Great room to Bedroom #2 currently used as an office with a glass pane French Pocket Door, crown molding, carpeting and California Closets. Across the hallway is Bedroom #3 currently used as an office with a wall of built in cabinets and custom shelving to display trophies and collectibles. Bathroom #2 has glass shower doors, ceramic flooring, and white cabinetry with a marble countertop. A linen closet and then the Master Bedroom with a vaulted ceiling, picture rail a 20' plant ledge and carpeting. The Master closet features California Closets with plenty of room for his and hers. The Master bath has ceramic flooring, a large whirpool tub his and hers sinks with mirrors, a closet and a stand up shower with glass doors. Heading downstairs to a large Family Room, bedroom #4 and another full bath with ceramic flooring, maple cabinetry and glass shower doors. Additional built in storage shelving has been added to the utility room and to the garage. Garage is 21x24' fully insulated, drywalled and painted with an insulated garage door. Plenty of shelving. The home is beautifully landscaped and overlooks the woods. The deck is 14' x 18'. If you like new construction but get sticker shock from all the upgrades you need to check out this home first, we've already done them and even bought a new Vredevogd furnace and air conditioner that has a 10 year transferrable service warranty ($12K) You will find no boob lights in this home and rocker switches everywhere with outlets on top of cabinets for decoration.
This property is off market, which means it's not currently listed for sale or rent on Zillow. This may be different from what's available on other websites or public sources.