Welcome to your own private Brown County retreat! Situated on 4.39 beautiful acres, this 3-bedroom, 2-bath home offers the perfect combination of peaceful country living, modern updates, and exceptional outdoor amenities. With updates throughout the entire home and all major mechanical systems updated, this property is truly move-in ready. Enjoy warm summer days beside the private pool, gather with family and friends, or simply relax and take in the peaceful wooded surroundings. The property also features a 14x24 barn, offering versatile space for storage, hobbies, equipment, or workshop needs. The expansive acreage provides endless opportunities to enjoy the outdoors and the natural beauty that makes Brown County so special. Inside, you'll find thoughtful improvements throughout, creating a comfortable and inviting home while maintaining the charm of its picturesque setting. From the updated major mechanicals to the numerous interior and exterior improvements, so much of the work has already been done for you. If you've been searching for acreage, privacy, a pool, a barn, and a beautifully updated home in picturesque Brown County, while still just minutes from shopping and dining, this one deserves a look. Come experience the peaceful setting and everything 4611 Covered Bridge Road has to offer!
Pending
Price cut: $10K (8/20)
$289,900
4611 Covered Bridge Rd, Nashville, IN 47448
3beds
1,296sqft
Residential, Manufactured Home
Built in 1995
4.39 Acres Lot
$-- Zestimate®
$224/sqft
$-- HOA
What's special
Private poolModern updatesUpdated major mechanicalsPeaceful wooded surroundingsExpansive acreageExceptional outdoor amenitiesThoughtful improvements throughout
- 48 days
- 472
- 32
Likely to sell faster than
Zillow last checked:
Listing updated:
Listed by:
Erica Dickey erica@bennetthomerealty.com,
Bennett Realty
Source: MIBOR as distributed by MLS GRID,MLS#: 22118932
Facts & features
Interior
Bedrooms & bathrooms
- Bedrooms: 3
- Bathrooms: 2
- Full bathrooms: 2
- Main level bathrooms: 2
- Main level bedrooms: 3
Primary bedroom
- Level: Main
- Area: 144 Square Feet
- Dimensions: 12x12
Bedroom 2
- Level: Main
- Area: 132 Square Feet
- Dimensions: 11x12
Bedroom 3
- Level: Main
- Area: 132 Square Feet
- Dimensions: 11x12
Family room
- Level: Main
- Area: 204 Square Feet
- Dimensions: 12x17
Kitchen
- Level: Main
- Area: 216 Square Feet
- Dimensions: 12x18
Laundry
- Level: Main
- Area: 50 Square Feet
- Dimensions: 5x10
Heating
- Forced Air, Propane
Cooling
- Central Air
Appliances
- Included: Dishwasher, Electric Water Heater, Microwave, Electric Oven, Refrigerator
- Laundry: Connections All, Main Level
Features
- Cathedral Ceiling(s), High Speed Internet
- Has basement: No
Interior area
- Total structure area: 1,296
- Total interior livable area: 1,296 sqft
Video & virtual tour
Property
Parking
- Parking features: None, Gravel
Features
- Levels: One
- Stories: 1
- Patio & porch: Deck
- Exterior features: Storage, Fire Pit
- Pool features: Above Ground, Outdoor Pool, Salt Water
- Fencing: Fenced,Chain Link,Partial,Front Yard,Gate
- Has view: Yes
- View description: Creek/Stream, Forest, Garden, Pool, Rural, Trees/Woods
- Has water view: Yes
- Water view: Creek/Stream
- Waterfront features: Creek
Lot
- Size: 4.39 Acres
- Features: Not In Subdivision, Rural - Not Subdivision, Mature Trees, Trees-Small (Under 20 Ft), Wooded
Details
- Parcel number: 070336200116000002
- Special conditions: None,Sales Disclosure Supplements
- Horse amenities: None
Construction
Type & style
- Home type: MobileManufactured
- Architectural style: Ranch
- Property subtype: Residential, Manufactured Home
Materials
- Vinyl Siding
- Foundation: Block
Condition
- Updated/Remodeled
- New construction: No
- Year built: 1995
Utilities & green energy
- Electric: 100 Amp Service
- Sewer: Septic Tank
- Water: Public
- Utilities for property: Electricity Connected, Water Connected
Community & HOA
Community
- Subdivision: No Subdivision
HOA
- Has HOA: No
Location
- Region: Nashville
Financial & listing details
- Price per square foot: $224/sqft
- Tax assessed value: $180,800
- Annual tax amount: $582
- Date on market: 8/7/2026
- Cumulative days on market: 32 days
- Electric utility on property: Yes
Estimated market value
Not available
Estimated sales range
Not available
Not available
Price history
| Date | Event | Price |
|---|---|---|
| 8/30/2026 | Pending sale | $289,900$224/sqft |
Source:  MIBOR as distributed by MLS GRID #22118932 Report a problem MIBOR as distributed by MLS GRID #22118932 Report a problem | ||
| 8/20/2026 | Price change | $289,900-3.3%$224/sqft |
Source: MIBOR as distributed by MLS GRID #22118932 Report a problem | ||
| 8/14/2026 | Price change | $299,900-3.2%$231/sqft |
Source: MIBOR as distributed by MLS GRID #22118932 Report a problem | ||
| 8/7/2026 | Listed for sale | $309,900+74.1%$239/sqft |
Source: MIBOR as distributed by MLS GRID #22118932 Report a problem | ||
| 7/1/2021 | Sold | $178,000+1.8%$137/sqft |
Source: MIBOR as distributed by MLS GRID #21778127 Report a problem | ||
| 5/25/2021 | Pending sale | $174,800$135/sqft |
Source: MIBOR as distributed by MLS GRID #21778127 Report a problem | ||
| 5/18/2021 | Listed for sale | $174,800$135/sqft |
Source: MIBOR as distributed by MLS GRID #21778127 Report a problem | ||
| 5/18/2021 | Pending sale | $174,800$135/sqft |
Source: MIBOR as distributed by MLS GRID #21778127 Report a problem | ||
| 5/12/2021 | Listed for sale | $174,800$135/sqft |
Source: MIBOR as distributed by MLS GRID #21778127 Report a problem | ||
| 4/18/2021 | Pending sale | $174,800$135/sqft |
Source: MIBOR as distributed by MLS GRID #21778127 Report a problem | ||
| 4/14/2021 | Listed for sale | $174,800+9.3%$135/sqft |
Source: MIBOR as distributed by MLS GRID #21778127 Report a problem | ||
| 12/14/2020 | Sold | $160,000+45.5%$123/sqft |
Source: MIBOR as distributed by MLS GRID #21745196 Report a problem | ||
| 4/13/2016 | Listing removed | $110,000$85/sqft |
Source: County Line #21381972 Report a problem | ||
| 10/15/2015 | Listed for sale | $110,000+4.8%$85/sqft |
Source: Carpenter, REALTORS #21381972 Report a problem | ||
| 7/27/2013 | Listing removed | $105,000$81/sqft |
Source: Keller Williams Indy South #21193272 Report a problem | ||
| 6/11/2013 | Pending sale | $105,000$81/sqft |
Source: Keller Williams Indy South #21193272 Report a problem | ||
| 3/3/2013 | Price change | $105,000-4.5%$81/sqft |
Source: Keller Williams Indy South #21193272 Report a problem | ||
| 8/24/2012 | Listed for sale | $110,000$85/sqft |
Source: Keller Williams Indy South #21193272 Report a problem | ||
Public tax history
| Year | Property taxes | Tax assessment |
|---|---|---|
| 2025 | $519 -0.6% | $180,800 +11.3% |
| 2024 | $522 -10.3% | $162,500 +3% |
| 2023 | $582 +7.6% | $157,700 -1% |
| 2022 | $540 +86.5% | $159,300 +14.5% |
| 2021 | $290 +74.2% | $139,100 +68.4% |
| 2020 | $166 -16.1% | $82,600 +17% |
| 2019 | $198 -0.1% | $70,600 +2.3% |
| 2018 | $198 +6.5% | $69,000 +2.5% |
| 2017 | $186 +24.2% | $67,300 |
| 2016 | $150 -3.3% | $67,300 -2.9% |
| 2014 | $155 -3.6% | $69,300 +1.2% |
| 2013 | $161 +51.1% | $68,500 +0.1% |
| 2012 | $106 -31% | $68,400 -13.5% |
| 2011 | $154 -18.3% | $79,100 -6.3% |
| 2010 | $189 +75.5% | $84,400 +5% |
| 2009 | $107 | $80,400 |
Find assessor info on the county website
Monthly payment
Climate risks
Neighborhood: 47448
Nearby schools
Schools provided by the listing agent
- Elementary: Helmsburg Elementary School
- Middle: Brown County Junior High
- High: Brown County High School
Source: MIBOR as distributed by MLS GRID. This data may not be complete. We recommend contacting the local school district to confirm school assignments for this home.
- $25,700-- bd-- ba-- sqftCovered Bridge Rd, Nashville, IN 47448Off Market
- $513,6003 bd2 ba2.6k sqft4619 Covered Bridge Rd, Nashville, IN 47448Off Market
- $172,0003 bd2 ba1.3k sqft4677 Covered Bridge Rd, Nashville, IN 47448Off Market
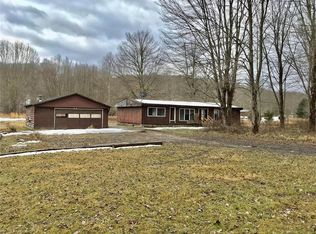
- $600-- bd-- ba-- sqft4677 Covered Bridge Rd, Nashville, IN 47448Off Market
Similar homes
- $350,0002 bd2 ba1.3k sqft2600 Lanam Ridge Rd, Nashville, IN 47448Active
 MLS ID #22113706, Kathryn Richardson, Carpenter Hills O'Brown. MIBOR as distributed by MLS GRID
 - $349,0003 bd2 ba1.4k sqft4226 Somerset Lake Rd, Nashville, IN 47448Active
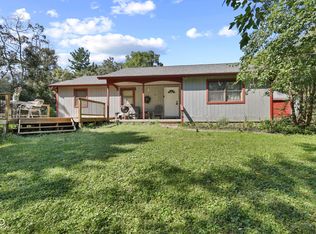 MLS ID #22124122, Chase Lyday, Highgarden Real Estate. MIBOR as distributed by MLS GRID
 - $280,0003 bd2 ba1k sqft181 W Robertson Rd, Morgantown, IN 46160Active
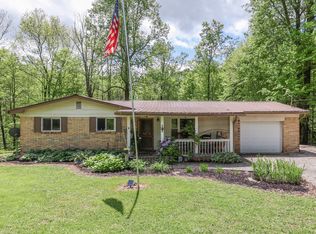 MLS ID #22098938, Merissa Houston, Keller Williams Indy Metro Partners. MIBOR as distributed by MLS GRID
 - $249,0003 bd2 ba1.3k sqft1426 State Road 135 S, Nashville, IN 47448For Sale
 MLS ID #202634061, Miranda Mann, Berkshire Hathaway HomeServices Indiana Realty-Bloomington. IRMLS
